
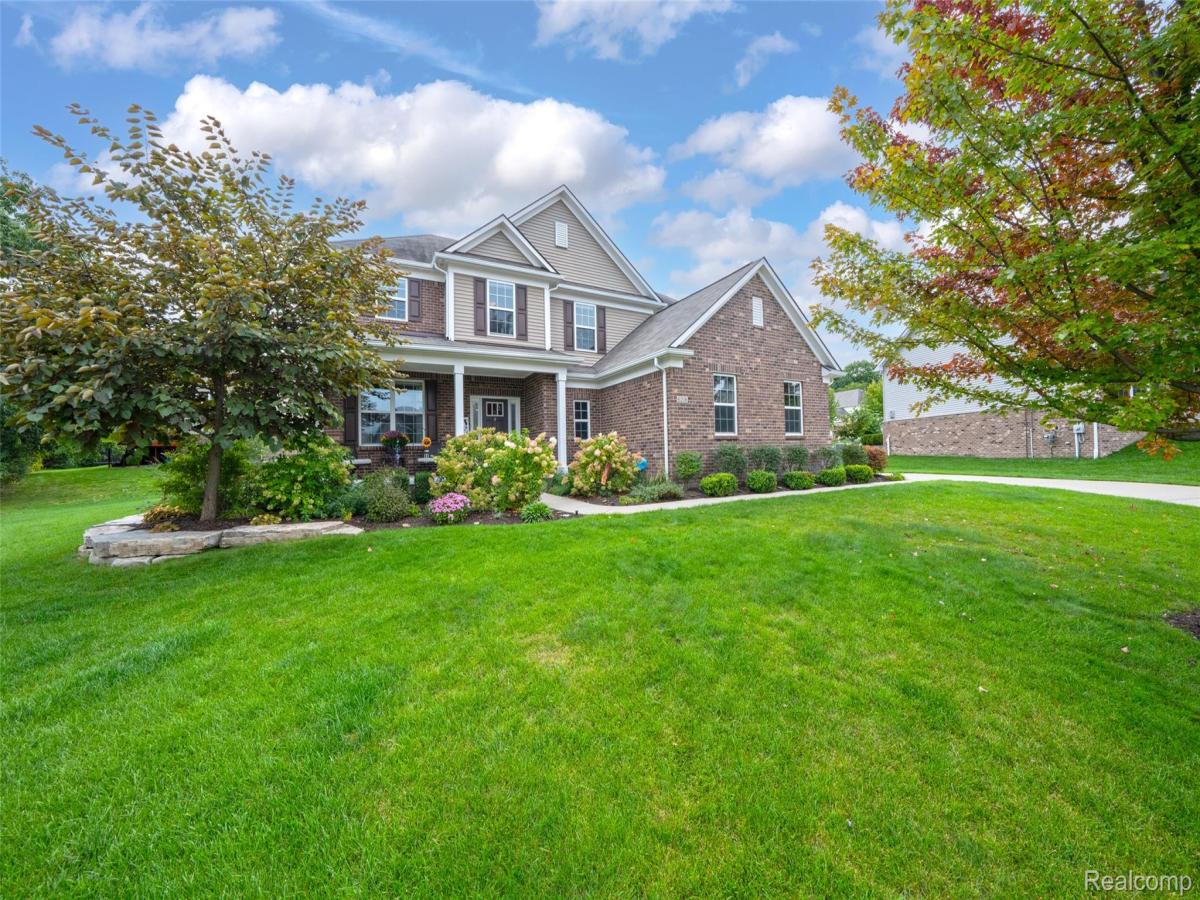
Welcome to 6206 Ardmore Ct, a spacious and beautifully maintained home ideally positioned on a quiet cul-de-sac within a desirable Clarkston subdivision. From its attractive brick facade and inviting covered front porch to the mature trees, manicured lawn, and thoughtfully designed landscaping, this home makes a wonderful first impression. The peaceful setting provides the benefit of low traffic while offering the neighborhood atmosphere and convenient location buyers are seeking.
Inside, the home offers an exceptionally functional and flexible floor plan with generous room sizes and space for every stage of life. A dedicated office provides an ideal setting for working from home, studying, or creating a private den. The main living areas offer plenty of space for everyday living as well as hosting family and friends, while the home’s layout provides both comfort and versatility throughout.
Upstairs, you’ll find four well-sized bedrooms, including a spacious primary retreat, along with the convenience of a second-floor laundry room—a feature that makes daily routines easier. The home includes three full baths on second floor and one-half bath on the main living level, offering abundant convenience for residents and guests. With its combination of bedroom space, bathroom availability, and dedicated office, this home is designed to accommodate a variety of needs.
The finished basement expands the living and entertaining possibilities even further, complete with a stylish bar area, a full bathroom, and the potential for a fifth bedroom or additional private flex space. Whether envisioned as a guest suite, workout room, hobby space, media room, or playroom, the lower level delivers valuable extra square footage and versatility. Beautifully landscaped, with a 3-car garage, spacious, and set in a sought-after cul-de-sac location, this is a wonderful home for any large family!
Inside, the home offers an exceptionally functional and flexible floor plan with generous room sizes and space for every stage of life. A dedicated office provides an ideal setting for working from home, studying, or creating a private den. The main living areas offer plenty of space for everyday living as well as hosting family and friends, while the home’s layout provides both comfort and versatility throughout.
Upstairs, you’ll find four well-sized bedrooms, including a spacious primary retreat, along with the convenience of a second-floor laundry room—a feature that makes daily routines easier. The home includes three full baths on second floor and one-half bath on the main living level, offering abundant convenience for residents and guests. With its combination of bedroom space, bathroom availability, and dedicated office, this home is designed to accommodate a variety of needs.
The finished basement expands the living and entertaining possibilities even further, complete with a stylish bar area, a full bathroom, and the potential for a fifth bedroom or additional private flex space. Whether envisioned as a guest suite, workout room, hobby space, media room, or playroom, the lower level delivers valuable extra square footage and versatility. Beautifully landscaped, with a 3-car garage, spacious, and set in a sought-after cul-de-sac location, this is a wonderful home for any large family!
Property Details
Price:
$640,000
MLS #:
20261075819
Status:
Active
Beds:
4
Baths:
4
Type:
Single Family
Subtype:
SingleFamilyResidence
Subdivision:
ARDMORE OCCPN 2113
Neighborhood:
area02081independencetwp
Listed Date:
Sep 23, 2026
Finished Sq Ft:
4,360
Year Built:
2016
See this Listing
Schools
School District:
Clarkston
Interior
Above Grade Finished Area
2960
Appliances
Dishwasher, Dryer, FreeStandingGasRange, FreeStandingRefrigerator, Microwave, StainlessSteelAppliances, Washer
Bathrooms
3 Full Bathrooms, 1 Half Bathroom
Below Grade Finished Area
1400
Heating
Forced Air, Natural Gas
Levels
Two
Exterior
Architectural Style
Colonial
Construction Materials
Brick, Vinyl Siding
Garage Spaces
3
Parking Features
ThreeCarGarage, Attached
Financial
HOA Fee
$525
HOA Fee Frequency
SemiAnnually
HOA Includes
MaintenanceGrounds, Other, Trash
HOA Phone
Taxes
$8,081
Map
Community
- Address6206 Ardmore Court Independence MI
- SubdivisionARDMORE OCCPN 2113
- CityIndependence
- CountyOakland
- Zip Code48348
Subdivisions in Independence
Market Summary
Current real estate data for Single Family in Independence as of Oct 03, 2026
96
Single Family Listed
65
Avg DOM
191
Avg $ / SqFt
$655,287
Avg List Price
Property Summary
- Located in the ARDMORE OCCPN 2113 subdivision, 6206 Ardmore Court Independence MI is a Single Family for sale in Independence, MI, 48348. It is listed for $640,000 and features 4 beds, 4 baths, and has approximately 4,360 square feet of living space, and was originally constructed in 2016. The current price per square foot is $147. The average price per square foot for Single Family listings in Independence is $191. The average listing price for Single Family in Independence is $655,287. To schedule a showing of MLS#20261075819 at 6206 Ardmore Court in Independence, MI, contact your LoChirco Realty, LLC agent at 586-321-9997.
Similar Listings Nearby




6206 Ardmore Court
Independence, MI