
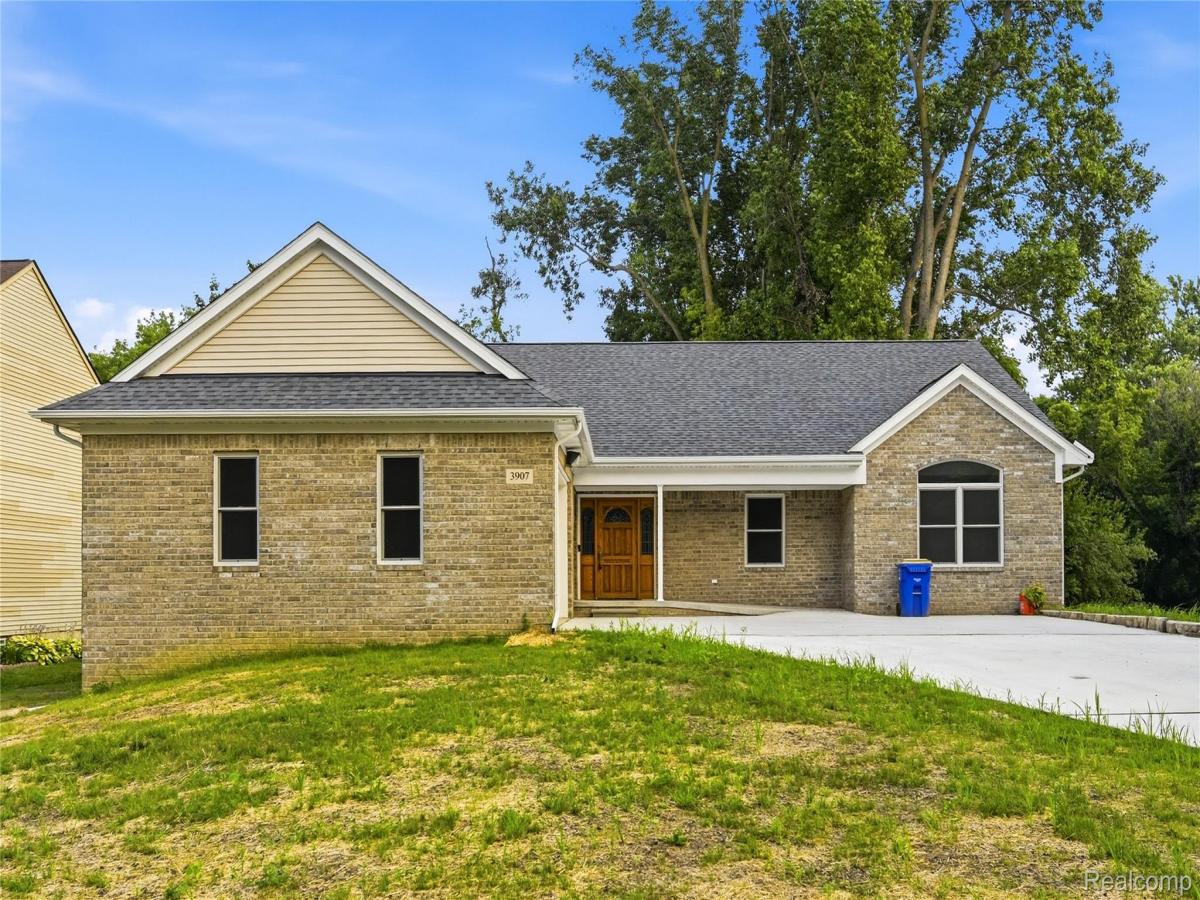
Modern New-Build ADA-Accessible Home in Waterford
Welcome to your brand-new, thoughtfully designed dream home! Situated on a spacious, large lot in Waterford, this newly constructed residence combines modern luxury, seamless accessibility, and incredible potential. Featuring a fully ADA-compliant main living layout, this home delivers 1,800 square feet of high-end finished space with a completely open-concept floor plan designed for effortless daily living and entertaining.
This exceptional property is also ideally suited to function as a perfect group home, offering both comprehensive accessibility features and convenience. Additionally, the expansive lot features a driveway path allowing you to drive all the way around to the back walkout door for effortless access, loading, and transit.
3 spacious bedrooms located on the upper level, offering privacy and comfortable natural light.
2.5 beautifully appointed bathrooms upstairs, featuring contemporary fixtures and accessible design standards.
An expansive, open-concept floor plan connecting the living, dining, and kitchen areas, ensuring smooth navigation and a bright, airy atmosphere throughout.
An exceptional 2.5-car oversized attached garage, providing abundant space for parking, storage, or a workshop.
Nestled on a generous, large lot with the unique convenience of being able to drive all the way back to the walkout lower-level door.
The Lower Level Potential offers Ready to Finish: The expansive walkout basement comes already prepped for an additional full kitchen, a full bathroom, and up to 3 extra bedrooms, giving you the flexibility to easily double your living space for multi-generational living, staff quarters, or a custom suite.
Don’t miss the opportunity to own this rare, fully accessible new construction home with limitless room to grow!
Welcome to your brand-new, thoughtfully designed dream home! Situated on a spacious, large lot in Waterford, this newly constructed residence combines modern luxury, seamless accessibility, and incredible potential. Featuring a fully ADA-compliant main living layout, this home delivers 1,800 square feet of high-end finished space with a completely open-concept floor plan designed for effortless daily living and entertaining.
This exceptional property is also ideally suited to function as a perfect group home, offering both comprehensive accessibility features and convenience. Additionally, the expansive lot features a driveway path allowing you to drive all the way around to the back walkout door for effortless access, loading, and transit.
3 spacious bedrooms located on the upper level, offering privacy and comfortable natural light.
2.5 beautifully appointed bathrooms upstairs, featuring contemporary fixtures and accessible design standards.
An expansive, open-concept floor plan connecting the living, dining, and kitchen areas, ensuring smooth navigation and a bright, airy atmosphere throughout.
An exceptional 2.5-car oversized attached garage, providing abundant space for parking, storage, or a workshop.
Nestled on a generous, large lot with the unique convenience of being able to drive all the way back to the walkout lower-level door.
The Lower Level Potential offers Ready to Finish: The expansive walkout basement comes already prepped for an additional full kitchen, a full bathroom, and up to 3 extra bedrooms, giving you the flexibility to easily double your living space for multi-generational living, staff quarters, or a custom suite.
Don’t miss the opportunity to own this rare, fully accessible new construction home with limitless room to grow!
Property Details
Price:
$574,900
MLS #:
20261056040
Status:
Active
Beds:
3
Baths:
3
Type:
Single Family
Subtype:
SingleFamilyResidence
Subdivision:
SUPRVRS 23 – WATERFORD TOWNSHIP
Neighborhood:
area02131waterfordtwp
Listed Date:
Jul 23, 2026
Finished Sq Ft:
1,800
Year Built:
2026
See this Listing
Schools
School District:
Waterford
Interior
Above Grade Finished Area
1800
Appliances
Dishwasher, FreeStandingElectricRange, FreeStandingRefrigerator, StainlessSteelAppliances
Bathrooms
2 Full Bathrooms, 1 Half Bathroom
Cooling
Central Air
Heating
Forced Air, Natural Gas
Levels
One
Exterior
Accessibility Features
Accessible Approach With Ramp, Accessible Bedroom, Accessible Central Living Area, Accessible Closets, Accessible Common Area, Accessible Doors, Accessible Entrance, Accessible Full Bath, Accessible Hallways, Accessible Kitchen, Central Living Area, Customized Wheelchair Accessible
Architectural Style
Ranch
Attached Garage YN
1
Construction Materials
Brick, Vinyl Siding
Garage Spaces
2.5
New Construction YN
1
Parking Features
TwoandHalfCarGarage, Attached
Patio And Porch Features
Covered, Deck, Porch
Roof
Asphalt
Financial
Taxes
$2,729
Map
Community
- Address3907 Pontiac Lake Road Waterford MI
- SubdivisionSUPRVRS 23 – WATERFORD TOWNSHIP
- CityWaterford
- CountyOakland
- Zip Code48328
Subdivisions in Waterford
Market Summary
Current real estate data for Single Family in Waterford as of Sep 22, 2026
191
Single Family Listed
51
Avg DOM
195
Avg $ / SqFt
$383,184
Avg List Price
Property Summary
- Located in the SUPRVRS 23 – WATERFORD TOWNSHIP subdivision, 3907 Pontiac Lake Road Waterford MI is a Single Family for sale in Waterford, MI, 48328. It is listed for $574,900 and features 3 beds, 3 baths, and has approximately 1,800 square feet of living space, and was originally constructed in 2026. The current price per square foot is $319. The average price per square foot for Single Family listings in Waterford is $195. The average listing price for Single Family in Waterford is $383,184. To schedule a showing of MLS#20261056040 at 3907 Pontiac Lake Road in Waterford, MI, contact your LoChirco Realty, LLC agent at 586-321-9997.
Similar Listings Nearby


3907 Pontiac Lake Road
Waterford, MI