
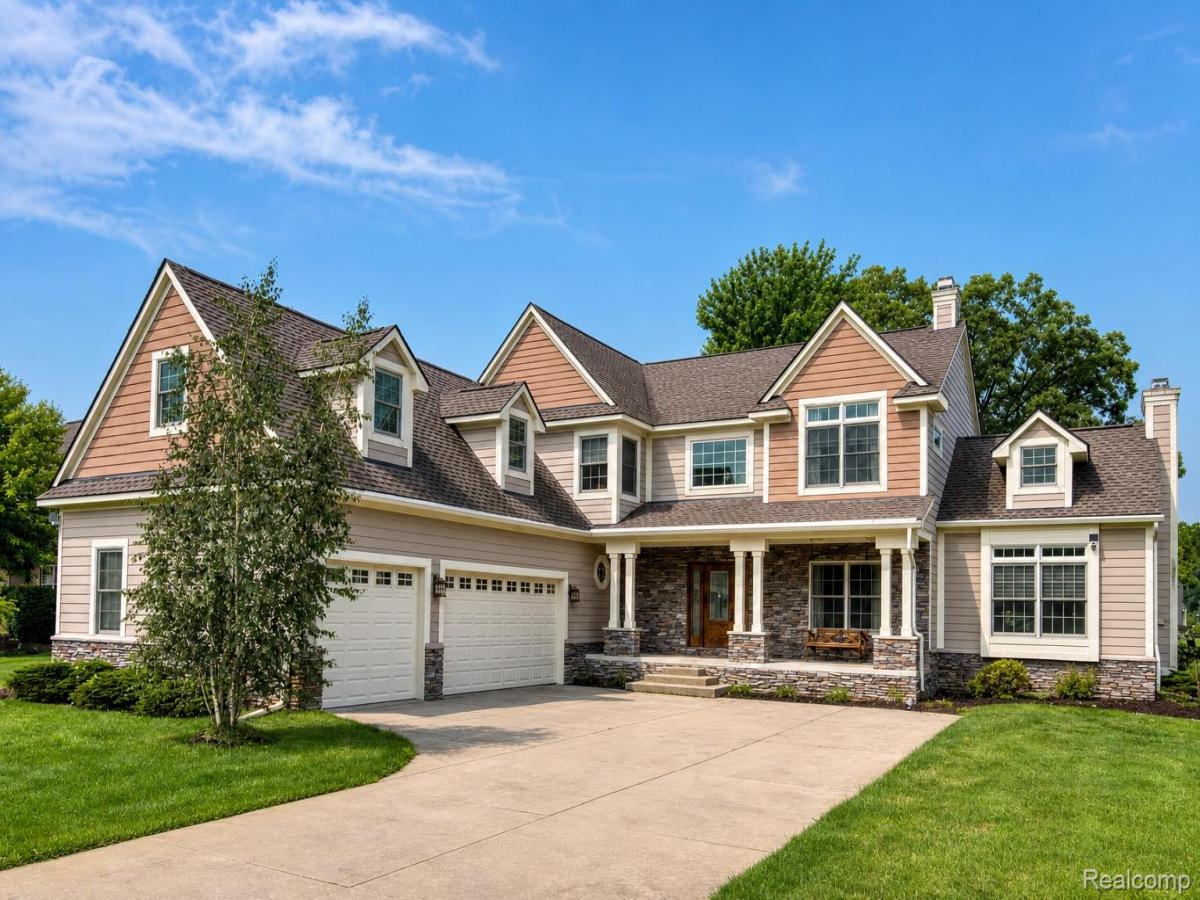
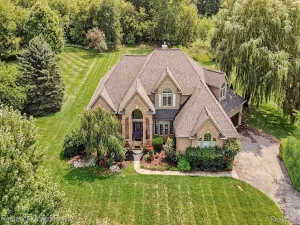
Located in the desirable Hillsborough Estates community within the Hartland School District, this spacious colonial offers over 5,300 square feet of finished living space, a private 0.81-acre homesite, and an ideal layout for modern living.
A welcoming covered front porch opens to a bright interior featuring a dedicated main-floor office, formal dining room, expansive great room anchored by a striking floor-to-ceiling stone fireplace, and an open-concept kitchen with abundant cabinetry, generous island seating, hardwood flooring, and a sunny breakfast nook overlooking the backyard.
Upstairs, the oversized primary suite is complemented by three additional bedrooms, two full baths, and an impressive bonus room offering endless flexibility for a media room, playroom, fitness studio, or additional living area.
The full unfinished basement provides exceptional storage and outstanding potential for future finished living space.
Outside, enjoy a beautifully landscaped yard with native plantings, a covered patio, covered front porch, in-ground sprinkler system, and backyard hot tub, creating inviting spaces for relaxing or entertaining.
Designed with everyday comfort in mind, the home is complemented by a three-car attached garage, whole-home sound system, owned water softener, and a recently replaced water heater (2026), providing added convenience and peace of mind.
Offering generous living space, flexible rooms, a premium lot, and a sought-after Brighton Township location, this home presents an outstanding opportunity for buyers seeking comfort, functionality, and room to grow.
A welcoming covered front porch opens to a bright interior featuring a dedicated main-floor office, formal dining room, expansive great room anchored by a striking floor-to-ceiling stone fireplace, and an open-concept kitchen with abundant cabinetry, generous island seating, hardwood flooring, and a sunny breakfast nook overlooking the backyard.
Upstairs, the oversized primary suite is complemented by three additional bedrooms, two full baths, and an impressive bonus room offering endless flexibility for a media room, playroom, fitness studio, or additional living area.
The full unfinished basement provides exceptional storage and outstanding potential for future finished living space.
Outside, enjoy a beautifully landscaped yard with native plantings, a covered patio, covered front porch, in-ground sprinkler system, and backyard hot tub, creating inviting spaces for relaxing or entertaining.
Designed with everyday comfort in mind, the home is complemented by a three-car attached garage, whole-home sound system, owned water softener, and a recently replaced water heater (2026), providing added convenience and peace of mind.
Offering generous living space, flexible rooms, a premium lot, and a sought-after Brighton Township location, this home presents an outstanding opportunity for buyers seeking comfort, functionality, and room to grow.
Property Details
Price:
$750,000
MLS #:
20261061634
Status:
Active
Beds:
4
Baths:
3
Type:
Single Family
Subtype:
SingleFamilyResidence
Subdivision:
HILLSBOROUGH ESTATES CONDO
Neighborhood:
area01122brightontwp
Listed Date:
Aug 12, 2026
Finished Sq Ft:
3,675
Year Built:
2005
See this Listing
Schools
School District:
Hartland
Interior
Above Grade Finished Area
3675
Appliances
Dishwasher, Disposal, Dryer, FreeStandingGasOven, FreeStandingGasRange, FreeStandingRefrigerator, Microwave, Washer, WaterSoftenerOwned
Bathrooms
3 Full Bathrooms
Cooling
Central Air
Heating
Forced Air, Natural Gas
Interior Features
HighSpeedInternet, ProgrammableThermostat, SoundSystem
Laundry Features
Gas Dryer Hookup, Laundry Room, Washer Hookup
Levels
Two
Exterior
Architectural Style
Colonial
Construction Materials
Stone, Vinyl Siding, Wood Siding
Exterior Features
Lighting, Spa Hottub
Garage Spaces
3
Lot Features
Level, NativePlants, Sprinklers
Parking Features
ThreeCarGarage, Attached, DirectAccess, Driveway, ElectricityinGarage, GarageDoorOpener, GarageFacesSide, SideEntrance
Patio And Porch Features
Covered, Patio, Porch
Roof
Asphalt
Security Features
Carbon Monoxide Detectors, Smoke Detectors
Financial
HOA Fee
$765
HOA Fee Frequency
Annually
HOA Includes
MaintenanceGrounds, Other
HOA Phone
734-285-4442
Taxes
$9,272
Map
Community
- Address224 W Auburn Trail Brighton MI
- SubdivisionHILLSBOROUGH ESTATES CONDO
- CityBrighton
- CountyLivingston
- Zip Code48114
Subdivisions in Brighton
- ABERDEEN OF BRIGHTON CONDO
- AYRSHIRE HIGHLANDS LCCPN 1
- BLUFFS/SPG HILL
- BRIGHTON SQUARE
- BRIGHTON VALLEY CONDOS
- DEERFIELD PRESERVE SITE CONDO
- HAMILTON FARMS CONDO
- HIDDEN HARBOR CONDO
- LEITHS
- NOBLES
- NORTHRIDGE CONDO
- NORTHRIDGE HILLS II CONDO
- NORTHRIDGE MEADOWS CONDO
- PINE CREEK RIDGE SUB NO 6
- PINE EAGLES CONDO
- RAVENSWOOD
- SCENIC POINTE SITE CONDO
- SECOND STREET FLATS
- SMITH & MC PHERSON ADD
- THE DOMINION SITE CONDO PH 1
- WOODLAKE CONDO
- WOODRIDGE HILLS CONDO
- WOODRIDGE KNOLL
Market Summary
Current real estate data for Single Family in Brighton as of Aug 30, 2026
92
Single Family Listed
71
Avg DOM
220
Avg $ / SqFt
$654,437
Avg List Price
Property Summary
- Located in the HILLSBOROUGH ESTATES CONDO subdivision, 224 W Auburn Trail Brighton MI is a Single Family for sale in Brighton, MI, 48114. It is listed for $750,000 and features 4 beds, 3 baths, and has approximately 3,675 square feet of living space, and was originally constructed in 2005. The current price per square foot is $204. The average price per square foot for Single Family listings in Brighton is $220. The average listing price for Single Family in Brighton is $654,437. To schedule a showing of MLS#20261061634 at 224 W Auburn Trail in Brighton, MI, contact your LoChirco Realty, LLC agent at 586-321-9997.
Similar Listings Nearby

224 W Auburn Trail
Brighton, MI