
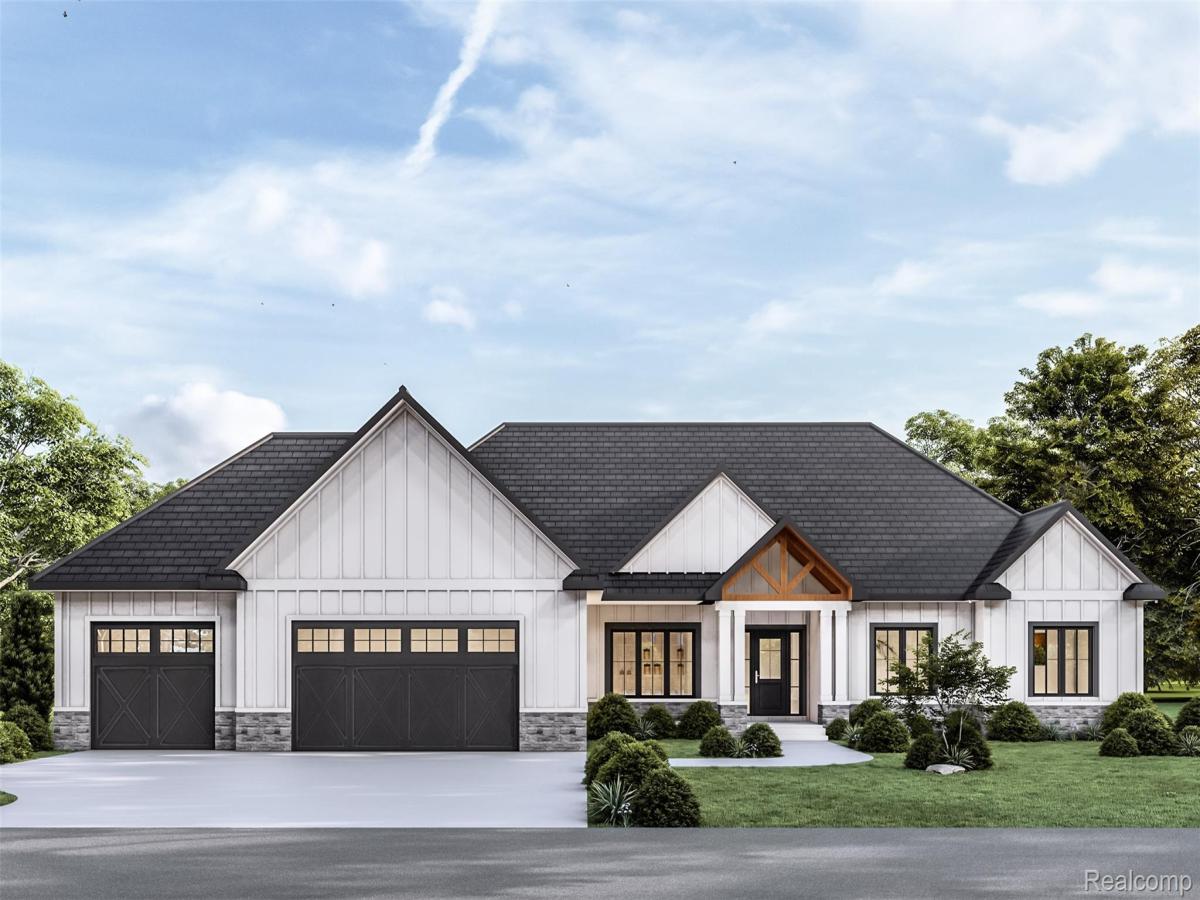
Come Choose ALL Your Own Interior and Exterior Selections for This Beautiful Ranch Home! Perfectly executed open floor plan with clean-lined design. Enter through the covered front porch through the formal entry which leads you into each spectacular living space. Impressive details & design elements throughout. From beautiful wood floors, to large molding & trim work, to bright expansive windows, this home checks every box. Gourmet kitchen features quartz countertops, backsplash, SS GE appliance package & walk-in pantry. Expansive great room highlights the vaulted ceilings, stone gas fireplace and large windows. Luxurious primary bedroom retreat with a beautiful ensuite with massive walk-in closet adjoining to the laundry room. 2 additional bedrooms with large closets are perfectly flank the full bathroom. Need a home office or home schooling area, no problem the versatile front room can be used in many ways! Closets and pantry are customized to your needs, no wire racks! Envision your own finishes in the lower level with egress window and rough plumbing for future bath or wet bar. Hartland Schools! 3 car attached garage can be front or side facing, you choose! Approx build time is 8-12 months. Close to US23, M59, Downtown Brighton, Howell, Hartland and Fenton! Photos are of the same floor plan with different selections.
Property Details
Price:
$700,000
MLS #:
20261056979
Status:
Active
Beds:
3
Baths:
2
Type:
Single Family
Subtype:
SingleFamilyResidence
Neighborhood:
area01071oceolatwp
Listed Date:
Jul 27, 2026
Finished Sq Ft:
2,230
Year Built:
2026
See this Listing
Schools
School District:
Hartland
Interior
Above Grade Finished Area
2230
Appliances
Dishwasher, Microwave
Bathrooms
2 Full Bathrooms
Cooling
Central Air
Heating
Forced Air, Natural Gas
Interior Features
ProgrammableThermostat
Laundry Features
Electric Dryer Hookup, Gas Dryer Hookup, Laundry Room, Washer Hookup
Levels
One
Exterior
Architectural Style
Ranch
Construction Materials
Stone, Vinyl Siding
Garage Spaces
3
New Construction YN
1
Other Structures
Outbuildings Allowed
Parking Features
ThreeCarGarage, Attached, GarageFacesSide
Patio And Porch Features
Covered, Porch
Roof
Asphalt
Window Features
Egress Windows
Financial
Taxes
$359
Map
Community
- Address2700 Musson Lot C Oceola MI
- CityOceola
- CountyLivingston
- Zip Code48855
Market Summary
Current real estate data for Single Family in Oceola as of Sep 23, 2026
25
Single Family Listed
53
Avg DOM
206
Avg $ / SqFt
$536,221
Avg List Price
Property Summary
- 2700 Musson Lot C Oceola MI is a Single Family for sale in Oceola, MI, 48855. It is listed for $700,000 and features 3 beds, 2 baths, and has approximately 2,230 square feet of living space, and was originally constructed in 2026. The current price per square foot is $314. The average price per square foot for Single Family listings in Oceola is $206. The average listing price for Single Family in Oceola is $536,221. To schedule a showing of MLS#20261056979 at 2700 Musson Lot C in Oceola, MI, contact your LoChirco Realty, LLC agent at 586-321-9997.
Similar Listings Nearby



2700 Musson Lot C
Oceola, MI