
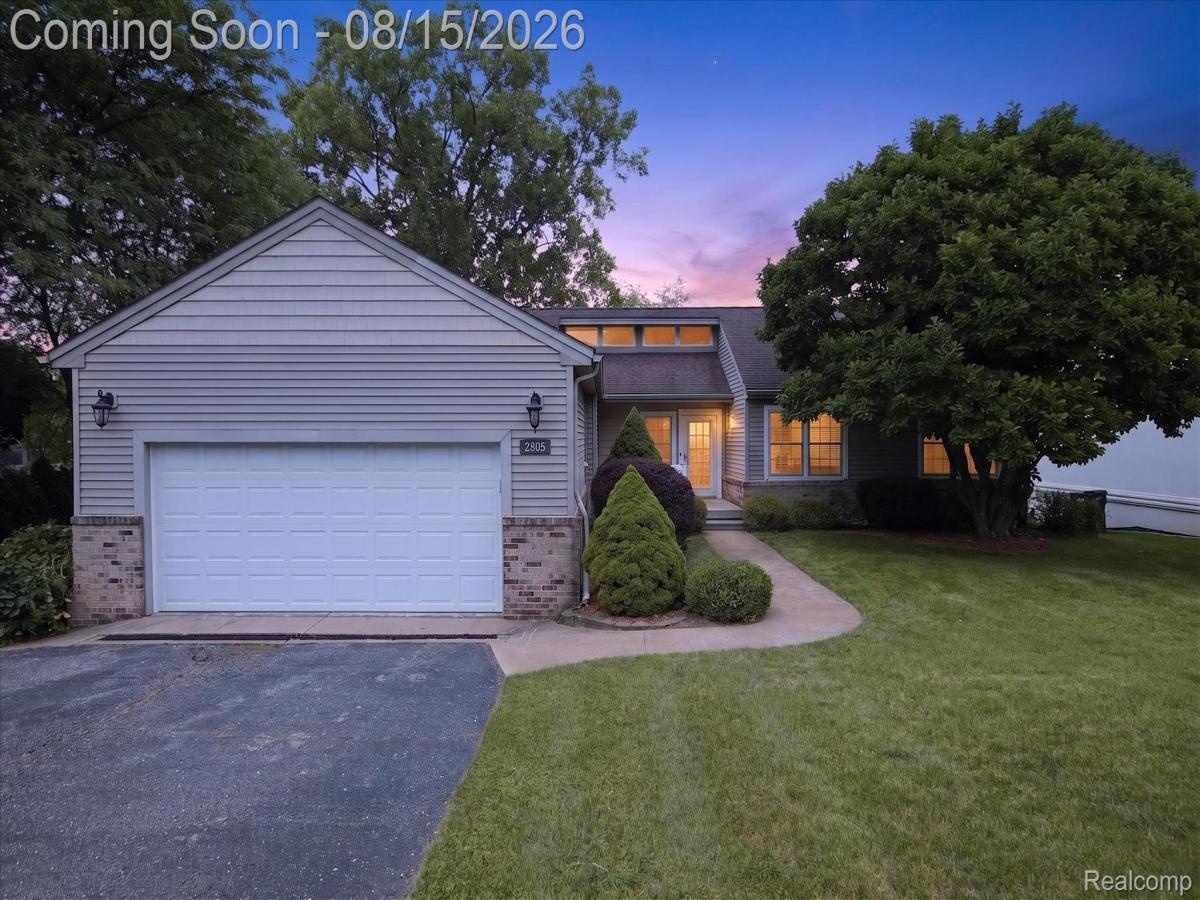
Multiple offers were received 10-1-26 and are being presented to Seller as they arrive. The expansive lake views and 75’ of frontage on all-sports Woodland Lake bring a true waterfront setting to this contemporary Brighton Township ranch. The open floor plan creates an easy flow through the main living areas, with over 2400 sq ft of finished living space, four bedrooms, and three full baths. The kitchen features Quartz countertops, dishwasher new September 2026, and rain glass in upper lighted cabinets, while the gas fireplace with Heatilator adds warmth to the living space. Main floor laundry keeps daily routines convenient, and all appliances stay with the home. The full walkout basement expands the usable living area with a family room, fourth bedroom, full bath, workshop and direct access to the outdoors. Some updated mechanicals provide efficient day-to-day operation. A Trek front deck welcomes you to this home and an expansive wood deck creates a place to enjoy the mature trees and lake views. An attached garage adds practical storage and everyday convenience. The dock and lift stay. Upper and lower decks power washed and stained 2026. Convenient Brighton Township location offers easy access to highways, restaurants, schools and charming Downtown Brighton. No homeowners association. Home Warranty included! Buyers must be accompanied by a licensed Real Estate Agent in the State of Michigan. All measurements estimated. Pre-approved Buyers only. Minimum 1.5% EMD. Sentrilock access. Information deemed reliable but not guaranteed.
Property Details
Price:
$599,900
MLS #:
20261064260
Status:
Pending
Beds:
4
Baths:
3
Type:
Single Family
Subtype:
SingleFamilyResidence
Subdivision:
WOODLAND LAKE ESTATES 3
Neighborhood:
area01122brightontwp
Listed Date:
Aug 11, 2026
Finished Sq Ft:
2,429
Year Built:
1988
See this Listing
Schools
School District:
Howell
Interior
Above Grade Finished Area
1379
Appliances
Dishwasher, Disposal, ElectricCooktop, ExhaustFan, FreeStandingElectricRange, FreeStandingRefrigerator, WasherDryerStacked
Bathrooms
3 Full Bathrooms
Below Grade Finished Area
1050
Cooling
Ceiling Fans, Central Air
Heating
Forced Air, Natural Gas
Interior Features
HighSpeedInternet
Laundry Features
Electric Dryer Hookup, Gas Dryer Hookup
Levels
One
Exterior
Architectural Style
Contemporary, Ranch
Attached Garage YN
1
Construction Materials
Brick, Vinyl Siding
Exterior Features
Lighting
Garage Spaces
2
Lot Features
HillyRavine, WaterView
Parking Features
TwoCarGarage, Attached, DirectAccess, Driveway, ElectricityinGarage, GarageFacesFront
Patio And Porch Features
Deck, Patio, Porch
Roof
Asphalt
Waterfront Features
All Sports Lake, Direct Water Frontage, Lake Front, Seawall, Waterfront
Financial
Taxes
$4,934
Map
Community
- Address2805 Coral Brighton MI
- SubdivisionWOODLAND LAKE ESTATES 3
- CityBrighton
- CountyLivingston
- Zip Code48114
Subdivisions in Brighton
- ABERDEEN OF BRIGHTON CONDO
- AYRSHIRE HIGHLANDS LCCPN 1
- BLUFFS/SPG HILL
- BRIGHTON SQUARE
- BRIGHTON VALLEY CONDOS
- DEERFIELD PRESERVE SITE CONDO
- HAMILTON FARMS CONDO
- HIDDEN HARBOR CONDO
- LEITHS
- NOBLES
- NORTHRIDGE CONDO
- NORTHRIDGE HILLS II CONDO
- NORTHRIDGE MEADOWS CONDO
- PINE CREEK RIDGE SUB NO 6
- PINE EAGLES CONDO
- RAVENSWOOD
- SCENIC POINTE SITE CONDO
- SECOND STREET FLATS
- SMITH & MC PHERSON ADD
- THE DOMINION SITE CONDO PH 1
- WOODLAKE CONDO
- WOODRIDGE HILLS CONDO
- WOODRIDGE KNOLL
Market Summary
Current real estate data for Single Family in Brighton as of Oct 14, 2026
79
Single Family Listed
89
Avg DOM
223
Avg $ / SqFt
$646,895
Avg List Price
Property Summary
- Located in the WOODLAND LAKE ESTATES 3 subdivision, 2805 Coral Brighton MI is a Single Family for sale in Brighton, MI, 48114. It is listed for $599,900 and features 4 beds, 3 baths, and has approximately 2,429 square feet of living space, and was originally constructed in 1988. The current price per square foot is $247. The average price per square foot for Single Family listings in Brighton is $223. The average listing price for Single Family in Brighton is $646,895. To schedule a showing of MLS#20261064260 at 2805 Coral in Brighton, MI, contact your LoChirco Realty, LLC agent at 586-321-9997.
Similar Listings Nearby


2805 Coral
Brighton, MI