

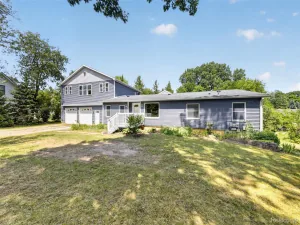
Tucked away in a peaceful wooded setting within the Pinckney Community Schools district, with Brighton Schools of choice available, this spacious 4-bedroom, 2.1-bath Colonial offers exceptional privacy, versatility, and room to make it your own ~ A tree-lined drive welcomes you to the circular driveway and attached garage with a new garage door ~ Inside, hardwood floors flow through the bright family and dining areas, while the well-appointed kitchen features granite countertops, abundant cabinetry, stainless steel appliances, built-in refrigerator, a gas cooktop, double ovens, and a tile backsplash ~ The expansive living room showcases a brick fireplace framed by arched windows, while the sun-filled four-season room features a wood-burning stove and direct access to the multi-level deck ~ The spacious primary suite includes a private balcony overlooking the wooded surroundings, a generous walk-in closet, an ensuite bath with a soaking tub and tiled shower, and a dedicated library area with built-in bookshelves ~ Three additional bedrooms offer ample space and peaceful views, while a separate nonconforming room is ideal for a home office ~ The finished lower level provides flexible recreation and workspace with built-in desks and shelving, a game room, and a laundry room. Outside, enjoy the fenced backyard, expansive lawn with irrigation system, mature trees, and multiple outdoor living spaces ~ A Generac whole-house generator provides added comfort and peace of mind, completing this serene woodland retreat ~ Schedule your showing today!
Property Details
Price:
$499,900
MLS #:
20261055956
Status:
Active
Beds:
4
Baths:
3
Type:
Single Family
Subtype:
SingleFamilyResidence
Subdivision:
ARROWHEAD
Neighborhood:
area01151hamburgtwp
Listed Date:
Jul 23, 2026
Finished Sq Ft:
4,562
Year Built:
1975
See this Listing
Schools
School District:
Pinckney
Interior
Above Grade Finished Area
3200
Appliances
BuiltInRefrigerator, Dishwasher, Disposal, DoubleOven, GasCooktop, Microwave, WaterSoftenerOwned
Bathrooms
2 Full Bathrooms, 1 Half Bathroom
Below Grade Finished Area
1362
Cooling
Ceiling Fans, Central Air
Heating
Forced Air, Natural Gas
Levels
Two
Exterior
Architectural Style
Colonial
Attached Garage YN
1
Construction Materials
Brick, Cedar
Fencing
Back Yard
Garage Spaces
2
Parking Features
TwoCarGarage, Attached, DirectAccess, ElectricityinGarage, GarageDoorOpener
Patio And Porch Features
Deck, Porch
Financial
Taxes
$5,672
Map
Community
- Address8115 Kiowa Trail Hamburg MI
- SubdivisionARROWHEAD
- CityHamburg
- CountyLivingston
- Zip Code48169
Subdivisions in Hamburg
Market Summary
Current real estate data for Single Family in Hamburg as of Aug 08, 2026
60
Single Family Listed
53
Avg DOM
231
Avg $ / SqFt
$563,677
Avg List Price
Property Summary
- Located in the ARROWHEAD subdivision, 8115 Kiowa Trail Hamburg MI is a Single Family for sale in Hamburg, MI, 48169. It is listed for $499,900 and features 4 beds, 3 baths, and has approximately 4,562 square feet of living space, and was originally constructed in 1975. The current price per square foot is $110. The average price per square foot for Single Family listings in Hamburg is $231. The average listing price for Single Family in Hamburg is $563,677. To schedule a showing of MLS#20261055956 at 8115 Kiowa Trail in Hamburg, MI, contact your LoChirco Realty, LLC agent at 586-321-9997.
Similar Listings Nearby

8115 Kiowa Trail
Hamburg, MI