
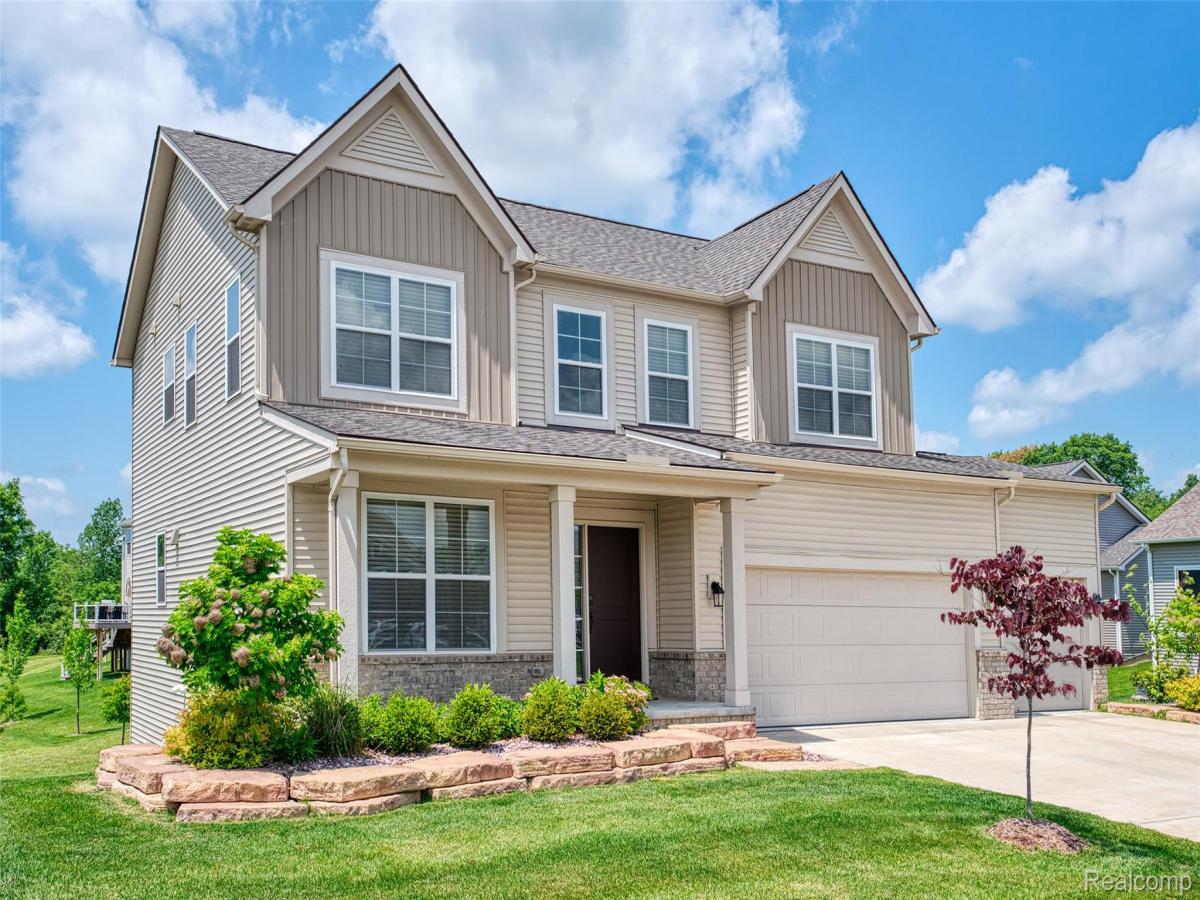
Welcome to this beautifully maintained 2022 custom built modern two story house offering not only style and comfort but thoughtful upgrades throughout totaling over $60,000. This house is located in the GREEN OAK CROSSING development in Brighton not far from freeway access for convenience! This 4 bedroom spacious house offers over 2500 S.F. of living space, walk-out basement plumbed for a 3rd bathroom and is on a prime lot overlooking the pond. Open space interior concept and design allows for great family connectiveness, entertaining and family holiday get togethers. Living room is complimented by a marble fireplace, dining area is ready for your 6-8 seat kitchen table and there is also additional seating at the large kitchen island. Walk-in pantry, stainless steel appliances and a coffee bar nook! Large Primary master has tray ceiling, recess lighting and the large primary bathroom has tile flooring along with enclosed granite glass shower, large granite double sink area, makeup/powder area, private commode, and a 13×5 walk-in closet. First floor flex room with French doors makes a great office or library or just a place to read or study while being in a quiet space. (High speed jacks are in abundance) Custom professional landscaping, sprinkler system and a 3 car garage add finishing touches. Great neighborhood with walking trails, low HOA and friendly neighbors! Hard to beat! COME SEE..!
Property Details
Price:
$599,000
MLS #:
20261051089
Status:
Active
Beds:
4
Baths:
4
Type:
Single Family
Subtype:
SingleFamilyResidence
Subdivision:
GREEN OAK XING
Neighborhood:
area01161greenoaktwp
Listed Date:
Jul 6, 2026
Finished Sq Ft:
2,503
Year Built:
2022
See this Listing
Schools
School District:
WhitmoreLake
Interior
Above Grade Finished Area
2503
Appliances
Dishwasher, Disposal, ExhaustFan, FreeStandingFreezer, FreeStandingGasOven, FreeStandingRefrigerator, GasCooktop, Microwave, RangeHood, SelfCleaningOven, StainlessSteelAppliances, WaterSoftenerOwned
Bathrooms
3 Full Bathrooms, 1 Half Bathroom
Cooling
Ceiling Fans, Central Air
Heating
Forced Air, Natural Gas
Interior Features
EntranceFoyer, HighSpeedInternet, JettedTub
Laundry Features
Gas Dryer Hookup, Laundry Room, Washer Hookup
Levels
Two
Exterior
Architectural Style
Colonial, Contemporary
Construction Materials
Aluminum Siding, Stone, Vinyl Siding
Exterior Features
Grounds Maintenance, Lighting
Fencing
Fencingnot Allowed
Garage Spaces
3
Lot Features
IrregularLot, Level, WaterView, NativePlants, Sprinklers
Parking Features
ThreeCarGarage, Attached, DirectAccess, Driveway, GarageFacesFront, GarageDoorOpener
Patio And Porch Features
Covered, Deck, Porch
Roof
Asphalt
Waterfront Features
Pond
Financial
HOA Fee
$64
HOA Fee Frequency
Monthly
HOA Includes
MaintenanceGrounds, MaintenanceStructure, SnowRemoval
HOA Phone
517-545-3900
Taxes
$8,827
Map
Community
- Address10070 Kylie Drive Green oak MI
- SubdivisionGREEN OAK XING
- CityGreen oak
- CountyLivingston
- Zip Code48116
Market Summary
Current real estate data for Single Family in Green oak as of Aug 30, 2026
68
Single Family Listed
71
Avg DOM
185
Avg $ / SqFt
$548,183
Avg List Price
Property Summary
- Located in the GREEN OAK XING subdivision, 10070 Kylie Drive Green oak MI is a Single Family for sale in Green oak, MI, 48116. It is listed for $599,000 and features 4 beds, 4 baths, and has approximately 2,503 square feet of living space, and was originally constructed in 2022. The current price per square foot is $239. The average price per square foot for Single Family listings in Green oak is $185. The average listing price for Single Family in Green oak is $548,183. To schedule a showing of MLS#20261051089 at 10070 Kylie Drive in Green oak, MI, contact your LoChirco Realty, LLC agent at 586-321-9997.
Similar Listings Nearby

10070 Kylie Drive
Green oak, MI