

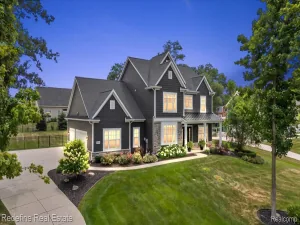
This stunning home was custom built and has it all! The inviting open floor plan features beautiful hardwood floors and abundant natural light with many unique built-ins. The spacious first-floor primary suite offers a luxurious bath with dual sinks, a jetted tub, separate shower, and a large walk-in closet. The great room boasts large windows and a cozy gas fireplace, making it perfect for relaxing or entertaining. The kitchen is a true gathering space with a large peninsula, granite countertops, ample cabinet storage, stainless steel appliances, and a breakfast room highlighted by a wall of windows. Enjoy formal dining and the convenience of first-floor laundry. There’s a first-floor office that could also be a 5th bedroom. Upstairs, the generously sized secondary bedrooms share a well-appointed main bath. The finished walkout basement adds even more living and entertaining space, complete with a full bath and a large storage room. The oversized 2.5-car garage provides plenty of room for vehicles, a workshop, and yard maintenance equipment. Outside, the private backyard is ideal for relaxation or hosting. This home is perfectly located close to Brighton, Howell & Pinckney, the Lakeland Trail, the Chain of Lakes, and major expressways, offering both convenience and outdoor recreation options. Don’t miss out on this exceptional property—schedule your showing today!
Property Details
Price:
$639,000
MLS #:
20261054417
Status:
Active
Beds:
4
Baths:
4
Type:
Single Family
Subtype:
SingleFamilyResidence
Subdivision:
WINANS WOODS SITE CONDO
Neighborhood:
area01151hamburgtwp
Listed Date:
Jul 23, 2026
Finished Sq Ft:
3,608
Year Built:
1999
See this Listing
Schools
School District:
Pinckney
Interior
Above Grade Finished Area
2908
Appliances
BuiltInGasOven, Dishwasher, Disposal, Dryer, FreeStandingRefrigerator, GasCooktop, VentedExhaustFan, Washer, WaterSoftenerOwned
Bathrooms
3 Full Bathrooms, 1 Half Bathroom
Below Grade Finished Area
700
Cooling
Ceiling Fans, Central Air
Heating
Forced Air, Natural Gas
Interior Features
HighSpeedInternet, JettedTub, ProgrammableThermostat, SoundSystem
Levels
One And One Half
Exterior
Architectural Style
Traditional
Attached Garage YN
1
Construction Materials
Brick, Wood Siding
Exterior Features
Gutter Guard System, Lighting
Garage Spaces
2.5
Lot Features
Sprinklers, Wooded
Parking Features
TwoandHalfCarGarage, Attached, DirectAccess, ElectricityinGarage, GarageDoorOpener, Oversized, SideEntrance
Patio And Porch Features
Deck, Porch
Roof
Asphalt
Security Features
Carbon Monoxide Detectors, Smoke Detectors
Financial
Map
Community
- Address5935 Winans View Court Hamburg MI
- SubdivisionWINANS WOODS SITE CONDO
- CityHamburg
- CountyLivingston
- Zip Code48169
Subdivisions in Hamburg
Market Summary
Current real estate data for Single Family in Hamburg as of Aug 08, 2026
60
Single Family Listed
53
Avg DOM
231
Avg $ / SqFt
$563,677
Avg List Price
Property Summary
- Located in the WINANS WOODS SITE CONDO subdivision, 5935 Winans View Court Hamburg MI is a Single Family for sale in Hamburg, MI, 48169. It is listed for $639,000 and features 4 beds, 4 baths, and has approximately 3,608 square feet of living space, and was originally constructed in 1999. The current price per square foot is $177. The average price per square foot for Single Family listings in Hamburg is $231. The average listing price for Single Family in Hamburg is $563,677. To schedule a showing of MLS#20261054417 at 5935 Winans View Court in Hamburg, MI, contact your LoChirco Realty, LLC agent at 586-321-9997.
Similar Listings Nearby

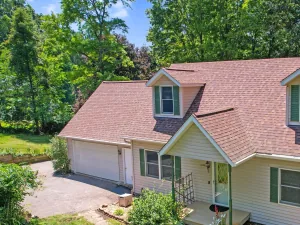

5935 Winans View Court
Hamburg, MI