
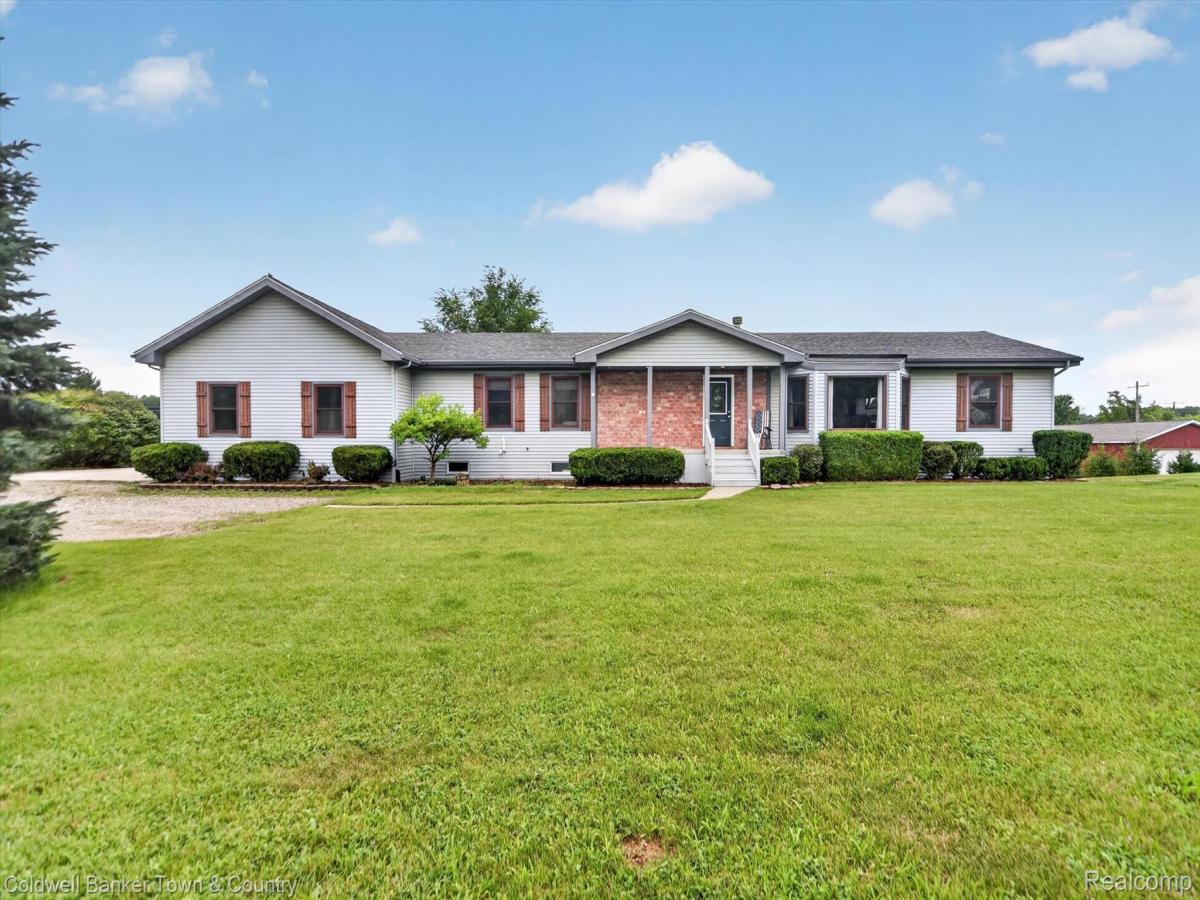
Set on 7.5 scenic acres overlooking peaceful natural wetlands, this sprawling ranch offers an incredible combination of space, versatility, and privacy. Conveniently located near the elementary, middle, and high schools, you’ll enjoy the tranquility of country living while remaining close to parks, the Lakelands Trail, shopping & everyday conveniences.
Step inside to soaring vaulted ceilings and an abundance of windows that fill the home with natural light while showcasing picturesque views of the surrounding landscape. Designed for gathering, the expansive great room flows into a cozy sitting area with a stunning two-sided fireplace, shared with the oversized dining room. The spacious kitchen features abundant cabinetry, a massive center island, and an oversized walk-in pantry.
The main level offers three bedrooms and three full baths. One bedroom enjoys direct access to a full bath with dual-entry doors, while another features a large walk-in closet and sits adjacent to a full bath, offering future ensuite potential. The spacious primary suite includes dual vanities, a soaking tub, separate shower, and private deck access overlooking the peaceful natural wetlands.
A spacious mudroom and oversized attached two-car garage add everyday convenience.
The finished walkout lower level is ideal for multigenerational living, guest quarters, or extended stays, with its own private entrance through the garage. It features a full second kitchen, family room, recreation area, two conforming bedrooms, two non-conforming rooms, a full bath, abundant storage & direct walkout access.
Outside, a pond offers the opportunity to create your own private retreat with a little vision and enhancement. Combined with the peaceful natural wetlands, mature landscape & expansive acreage, the setting provides a rare opportunity to enjoy nature in every season.
Offering 7.5 acres, an exceptionally versatile floor plan, & endless potential to personalize & make it your own!
Step inside to soaring vaulted ceilings and an abundance of windows that fill the home with natural light while showcasing picturesque views of the surrounding landscape. Designed for gathering, the expansive great room flows into a cozy sitting area with a stunning two-sided fireplace, shared with the oversized dining room. The spacious kitchen features abundant cabinetry, a massive center island, and an oversized walk-in pantry.
The main level offers three bedrooms and three full baths. One bedroom enjoys direct access to a full bath with dual-entry doors, while another features a large walk-in closet and sits adjacent to a full bath, offering future ensuite potential. The spacious primary suite includes dual vanities, a soaking tub, separate shower, and private deck access overlooking the peaceful natural wetlands.
A spacious mudroom and oversized attached two-car garage add everyday convenience.
The finished walkout lower level is ideal for multigenerational living, guest quarters, or extended stays, with its own private entrance through the garage. It features a full second kitchen, family room, recreation area, two conforming bedrooms, two non-conforming rooms, a full bath, abundant storage & direct walkout access.
Outside, a pond offers the opportunity to create your own private retreat with a little vision and enhancement. Combined with the peaceful natural wetlands, mature landscape & expansive acreage, the setting provides a rare opportunity to enjoy nature in every season.
Offering 7.5 acres, an exceptionally versatile floor plan, & endless potential to personalize & make it your own!
Property Details
Price:
$549,990
MLS #:
20261055443
Status:
Active
Beds:
5
Baths:
4
Type:
Single Family
Subtype:
SingleFamilyResidence
Neighborhood:
area01141putnamtwp
Listed Date:
Jul 20, 2026
Finished Sq Ft:
4,000
Year Built:
1997
See this Listing
Schools
School District:
Pinckney
Interior
Above Grade Finished Area
2500
Appliances
Dishwasher, Dryer, FreeStandingGasRange, FreeStandingRefrigerator, Microwave, Washer
Bathrooms
4 Full Bathrooms
Below Grade Finished Area
1500
Cooling
Ceiling Fans, Central Air
Heating
Forced Air, Natural Gas
Interior Features
EntranceFoyer
Laundry Features
Laundry Room
Levels
One
Exterior
Accessibility Features
Accessible Approach With Ramp, Accessible Bedroom, Accessible Doors, Accessible Kitchen
Architectural Style
Ranch
Attached Garage YN
1
Construction Materials
Brick, Vinyl Siding
Fencing
Fencing Allowed
Garage Spaces
2.5
Lot Features
HillyRavine, Level, Wetlands
Parking Features
TwoandHalfCarGarage, Attached, DirectAccess, Oversized, SideEntrance
Patio And Porch Features
Covered, Deck, Porch
Roof
Asphalt
Financial
Taxes
$5,495
Map
Community
- Address8175 Farley Road Putnam MI
- CityPutnam
- CountyLivingston
- Zip Code48169
Market Summary
Current real estate data for Single Family in Putnam as of Sep 22, 2026
22
Single Family Listed
94
Avg DOM
206
Avg $ / SqFt
$547,750
Avg List Price
Property Summary
- 8175 Farley Road Putnam MI is a Single Family for sale in Putnam, MI, 48169. It is listed for $549,990 and features 5 beds, 4 baths, and has approximately 4,000 square feet of living space, and was originally constructed in 1997. The current price per square foot is $137. The average price per square foot for Single Family listings in Putnam is $206. The average listing price for Single Family in Putnam is $547,750. To schedule a showing of MLS#20261055443 at 8175 Farley Road in Putnam, MI, contact your LoChirco Realty, LLC agent at 586-321-9997.
Similar Listings Nearby

8175 Farley Road
Putnam, MI