
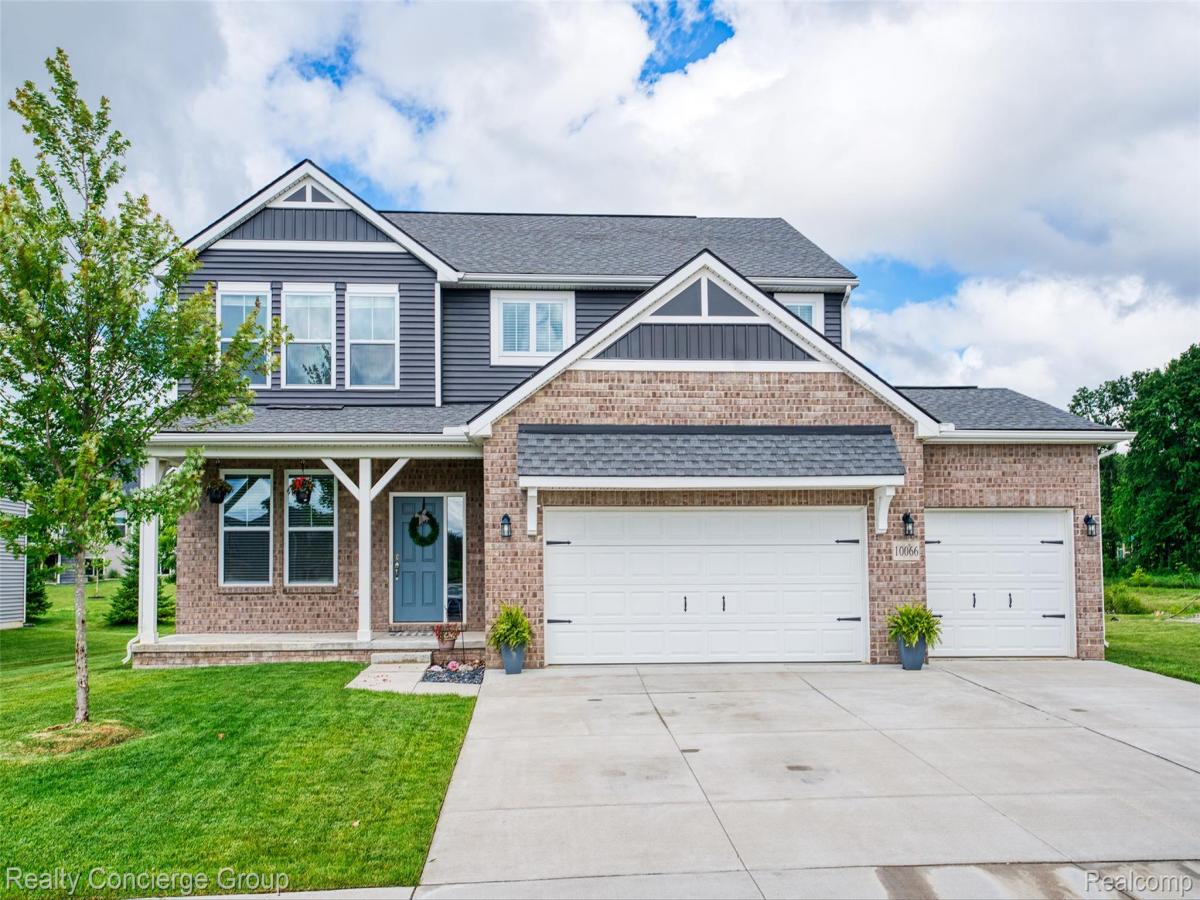
Welcome home to this beautifully built 2022 residence located in one of the area’s sought-after neighborhoods. Offering 2,503 sqft, this 4-bed, 2.5-bath home combines modern style & comfort. Families will appreciate the flexibility of attending Whitmore Lake Schools or taking advantage of School of Choice for Brighton Area Schools, w/ a convenient bus stop located in the sub. The open-concept main floor is ideal for everyday living & entertaining, featuring a spacious living area, a large family room w/ a cozy fireplace & abundant natural light. The gourmet kitchen showcases SS appliances, granite countertops, a large center island & a breakfast nook. A convenient main-floor laundry room & half bath complete the first level. Upstairs, you’ll find a versatile loft space perfect for a play area, or 2nd living room. The spacious primary suite offers en-suite bath & walk-in closet, while 3 additional generously sized bedrooms provide excellent closet space & share a full bath. Step outside to enjoy the stamped concrete patio & peaceful backyard setting w/ frequent wildlife sightings; including deer & blue herons. With no homes directly behind the property, you’ll enjoy privacy while still being part of a welcoming, family-friendly neighborhood. This home has been meticulously maintained w/ numerous upgrades, including a stamped concrete patio, painted garage interior, a generator connection, freshly painted upper-level bedrooms, water softener, custom kitchen backsplash, window treatments, decorative lighting & a driveway extension. The entire exterior has recently been power washed, including interior/exterior window cleaning. The full basement offers abundant storage space & future potential, already plumbed for a full bathroom & ready to be finished to suit your needs. Conveniently located near Downtown Brighton, Whitmore Lake, shopping, dining & US-23 for an easy commute, this exceptional home offers the perfect blend of privacy, convenience, & modern living.
Property Details
Price:
$539,900
MLS #:
20261047495
Status:
Pending
Beds:
4
Baths:
3
Type:
Single Family
Subtype:
SingleFamilyResidence
Subdivision:
WILLOW WOODS CONDO
Neighborhood:
area01161greenoaktwp
Listed Date:
Jun 23, 2026
Finished Sq Ft:
2,503
Year Built:
2022
See this Listing
Schools
School District:
WhitmoreLake
Interior
Above Grade Finished Area
2503
Appliances
Dishwasher, Disposal, Dryer, FreeStandingGasOven, FreeStandingRefrigerator, Microwave, StainlessSteelAppliances, Washer, WaterSoftenerOwned
Bathrooms
2 Full Bathrooms, 1 Half Bathroom
Cooling
Central Air
Heating
Forced Air, Natural Gas
Interior Features
ProgrammableThermostat
Laundry Features
Laundry Room
Levels
Two
Exterior
Architectural Style
Contemporary
Construction Materials
Vinyl Siding
Exterior Features
Lighting
Garage Spaces
3
Lot Features
Sprinklers
Parking Features
ThreeCarGarage, Attached, ElectricityinGarage, GarageDoorOpener
Patio And Porch Features
Patio, Porch
Roof
Asphalt
Security Features
Smoke Detectors
Financial
Map
Community
- Address10066 Willow Oak Drive Green oak MI
- SubdivisionWILLOW WOODS CONDO
- CityGreen oak
- CountyLivingston
- Zip Code48116
Market Summary
Current real estate data for Single Family in Green oak as of Aug 30, 2026
68
Single Family Listed
71
Avg DOM
185
Avg $ / SqFt
$548,183
Avg List Price
Property Summary
- Located in the WILLOW WOODS CONDO subdivision, 10066 Willow Oak Drive Green oak MI is a Single Family for sale in Green oak, MI, 48116. It is listed for $539,900 and features 4 beds, 3 baths, and has approximately 2,503 square feet of living space, and was originally constructed in 2022. The current price per square foot is $216. The average price per square foot for Single Family listings in Green oak is $185. The average listing price for Single Family in Green oak is $548,183. To schedule a showing of MLS#20261047495 at 10066 Willow Oak Drive in Green oak, MI, contact your LoChirco Realty, LLC agent at 586-321-9997.
Similar Listings Nearby

10066 Willow Oak Drive
Green oak, MI