
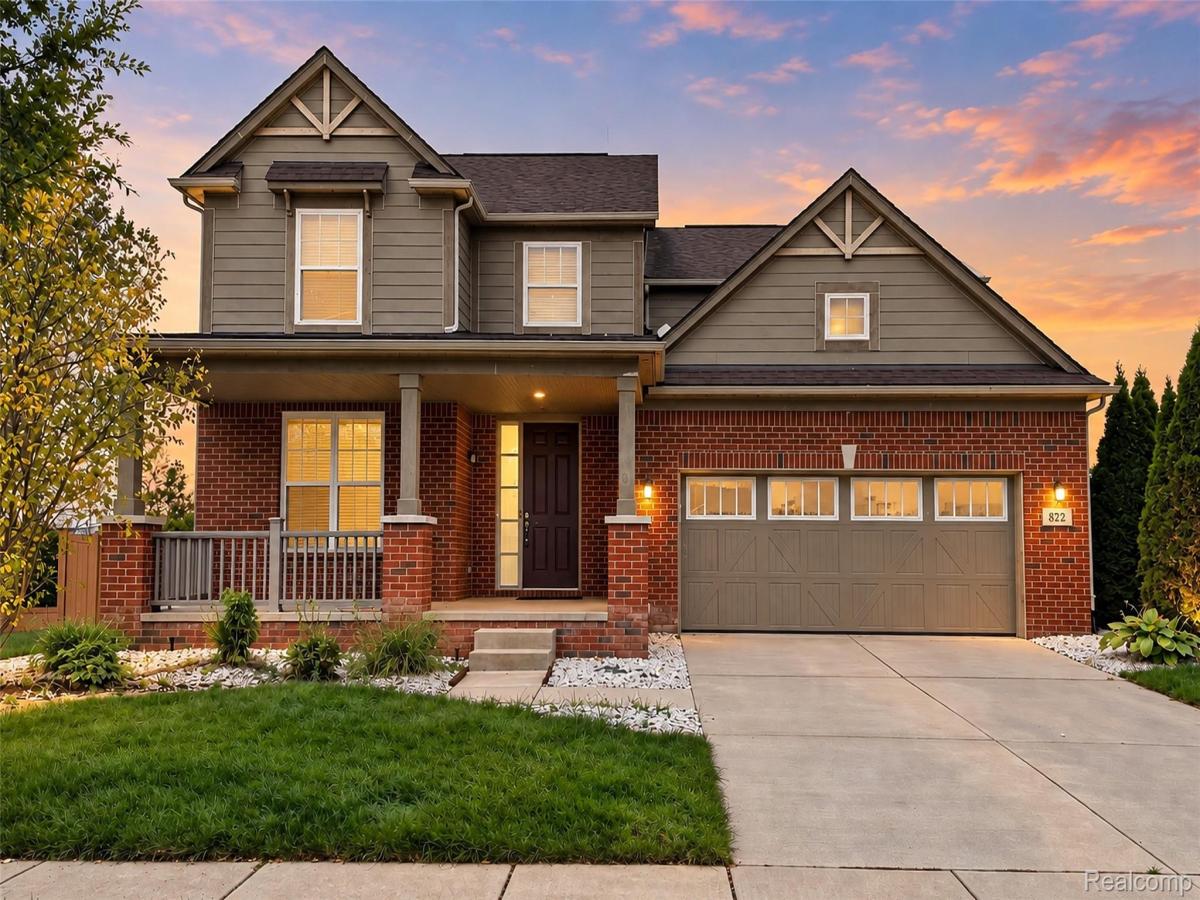
Nestled within the acclaimed Plymouth-Canton Community School District, this premier East-facing, 2015-built Seville Model offers 2,719 sq. ft. of turn-key living space with exceptional flow and natural light. Step through the grand two-story foyer greeted by elegant archways, rich molding, hardwood flooring, and upscale 3-tone paint. The main level is designed for both productivity and hosting, featuring a private executive den/office, formal dining room, and an open kitchen equipped with 42” birch cabinetry, sleek granite countertops, and generous prep space. Seamlessly extend your gatherings outdoors onto the low-maintenance Trex composite deck, overlooking a peaceful and private backyard. A practical mudroom and discreet powder room are situated just off the attached 2-car garage. Upstairs, the expansive primary suite impresses with a dramatic tray ceiling, a large walk-in closet, and a spa-like bath featuring a soaking tub, oversized ceramic tile shower, and dual granite vanities. Three well-proportioned bedrooms surround a bright, open loft—ideal as a secondary family room or homework station. The dedicated second-floor laundry room makes daily routines effortless.The full daylight basement provides ample sunlight, rough-in plumbing, and endless potential for custom recreation or storage space.
Property Details
Price:
$599,900
MLS #:
20261081961
Status:
Active
Beds:
4
Baths:
3
Type:
Single Family
Subtype:
SingleFamilyResidence
Subdivision:
REPLAT 1 OF WAYNE COUNTY CONDO SUB PLAN 1002 THE RESE
Neighborhood:
area05071cantontwp
Listed Date:
Oct 9, 2026
Finished Sq Ft:
2,719
Year Built:
2015
See this Listing
Schools
School District:
PlymouthCanton
Interior
Above Grade Finished Area
2719
Appliances
Dishwasher, Dryer, FreeStandingGasRange, FreeStandingRefrigerator, Microwave, StainlessSteelAppliances, Washer
Bathrooms
2 Full Bathrooms, 1 Half Bathroom
Heating
Forced Air, Natural Gas
Laundry Features
Laundry Room
Levels
Two
Exterior
Architectural Style
Colonial
Attached Garage YN
1
Construction Materials
Brick
Garage Spaces
2
Parking Features
TwoCarGarage, Attached
Patio And Porch Features
Deck, Porch
Financial
Map
Community
- Address822 Lake Woods DR Canton MI
- SubdivisionREPLAT 1 OF WAYNE COUNTY CONDO SUB PLAN 1002 THE RESE
- CityCanton
- CountyWayne
- Zip Code48188
Market Summary
Current real estate data for Single Family in Canton as of Oct 14, 2026
173
Single Family Listed
58
Avg DOM
197
Avg $ / SqFt
$536,288
Avg List Price
Property Summary
- Located in the REPLAT 1 OF WAYNE COUNTY CONDO SUB PLAN 1002 THE RESE subdivision, 822 Lake Woods DR Canton MI is a Single Family for sale in Canton, MI, 48188. It is listed for $599,900 and features 4 beds, 3 baths, and has approximately 2,719 square feet of living space, and was originally constructed in 2015. The current price per square foot is $221. The average price per square foot for Single Family listings in Canton is $197. The average listing price for Single Family in Canton is $536,288. To schedule a showing of MLS#20261081961 at 822 Lake Woods DR in Canton, MI, contact your LoChirco Realty, LLC agent at 586-321-9997.
Similar Listings Nearby


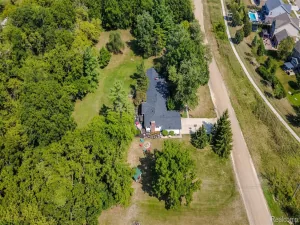

822 Lake Woods DR
Canton, MI