
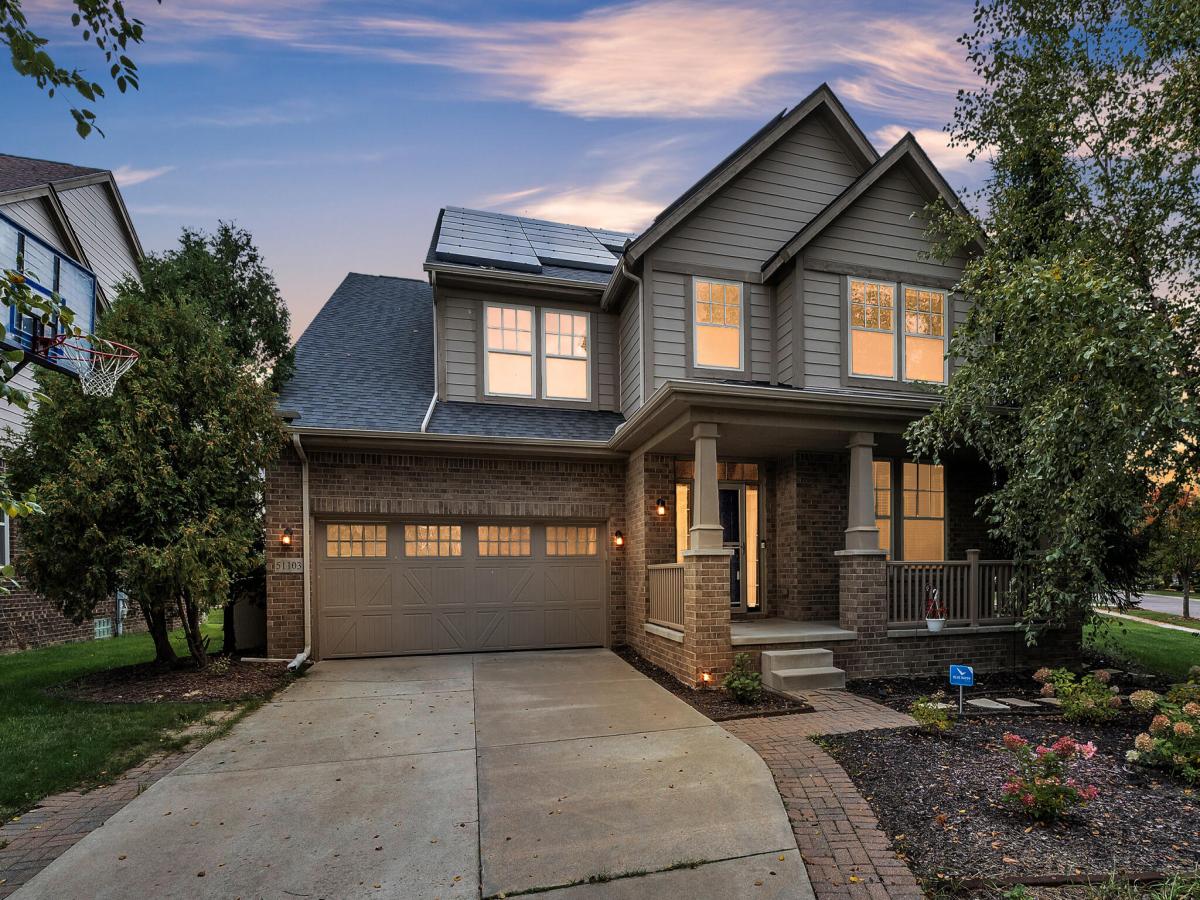
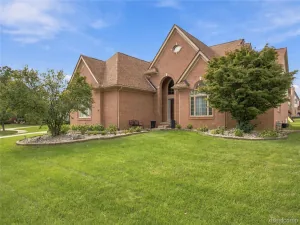
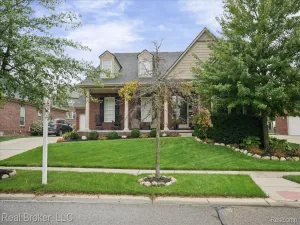
Prepare to be impressed by this exceptional 4-bed, 4.5-bath home offering an ideal blend of luxury, functionality & thoughtful updates throughout. This property is freshly painted & completely turn-key ready for its next owner. Featuring a charming covered front porch & rear 4 seasons sunroom for ultimate relaxation. The kitchen boasts a large center island, built-in oven, gas cooktop, tile backsplash & walk-in pantry & seamlessly opens to the sunlit family room–ideal for daily living & easy entertaining. Durable hardwood floors flow throughout most of the main floor. The 2nd floor features a large master w/ensuite bath & oversized walk-in closet. Also on the 2nd floor is a Princess Suite & Jack-and-Jill Bath that connects 2 addt’l spacious bedrooms. Enjoy ultimate convenience with the 2nd floor soundproof laundry room. The finished basement feels like a true extension of the main home, never dark or cramped with its 9-Foot ceilings.Includes an expansive rec room, a custom wet bar & full bathroom. The flex room is perfect for a home gym, office, game room or guest area. Hot water heater was replaced in 2019. Battery backup sump-pump offers peace of mind. Located within the highly acclaimed Plymouth-Canton school district & close to shopping & dining. Schedule your showing today! Welcome home!
Property Details
Price:
$674,800
MLS #:
81026042530
Status:
Active
Beds:
4
Baths:
5
Type:
Single Family
Subtype:
SingleFamilyResidence
Subdivision:
RESERVE AT RIVER’S EDGE
Neighborhood:
area05071cantontwp
Listed Date:
Aug 14, 2026
Finished Sq Ft:
4,152
Total Sq Ft:
4,708
Lot Size:
303,613,200 sqft / 0.16 acres (approx)
Year Built:
2013
See this Listing
Schools
School District:
PlymouthCanton
Interior
Above Grade Finished Area
3135
Appliances
BuiltInElectricOven, Cooktop, Dishwasher, Disposal, Dryer, Microwave, Refrigerator, Washer
Bathrooms
4 Full Bathrooms, 1 Half Bathroom
Below Grade Finished Area
1017
Cooling
Central Air
Fireplaces Total
1
Flooring
Carpet, Vinyl, Wood
Heating
Forced Air, Natural Gas
Interior Features
Pantry, WetBar
Laundry Features
Sink, Upper Level
Exterior
Architectural Style
Colonial
Attached Garage YN
1
Community Features
Sidewalks
Construction Materials
Brick
Fencing
Other
Garage Spaces
2
Lot Features
Sprinklers
Parking Features
Attached, Concrete, GarageFacesFront, GarageDoorOpener, Paved
Patio And Porch Features
Covered, Deck, Other, Porch
Roof
Asphalt
Stories
2
Window Features
Garden Windows
Financial
HOA Fee
$94
HOA Fee Frequency
Monthly
HOA Includes
Other, SnowRemoval
Taxes
$10,535
Map
Community
- Address51103 Upland View Street Canton MI
- SubdivisionRESERVE AT RIVER’S EDGE
- CityCanton
- CountyWayne
- Zip Code48188
Market Summary
Current real estate data for Single Family in Canton as of Oct 14, 2026
173
Single Family Listed
58
Avg DOM
197
Avg $ / SqFt
$536,288
Avg List Price
Property Summary
- Located in the RESERVE AT RIVER’S EDGE subdivision, 51103 Upland View Street Canton MI is a Single Family for sale in Canton, MI, 48188. It is listed for $674,800 and features 4 beds, 5 baths, and has approximately 4,152 square feet of living space, and was originally constructed in 2013. The current price per square foot is $163. The average price per square foot for Single Family listings in Canton is $197. The average listing price for Single Family in Canton is $536,288. To schedule a showing of MLS#81026042530 at 51103 Upland View Street in Canton, MI, contact your LoChirco Realty, LLC agent at 586-321-9997.
Similar Listings Nearby


51103 Upland View Street
Canton, MI