
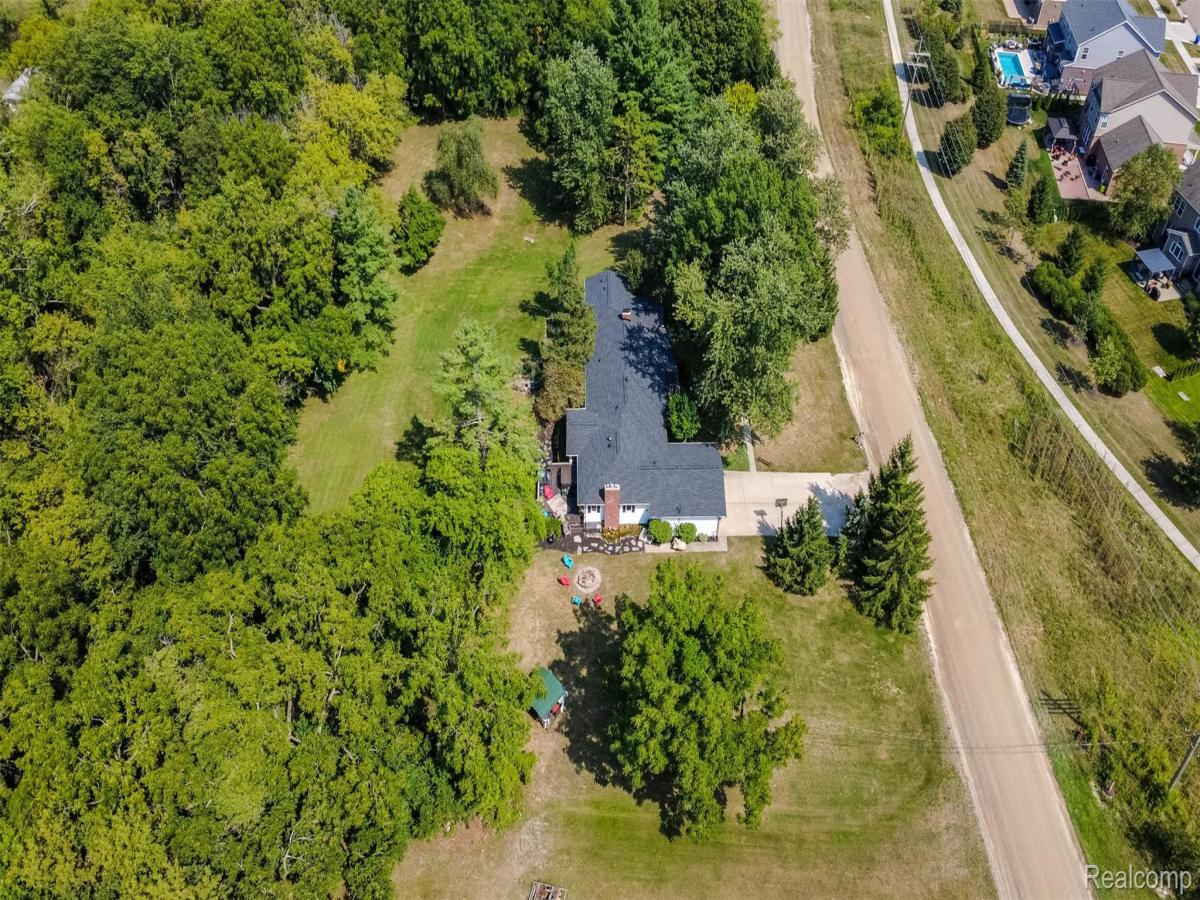
Nestled on a sprawling wooded estate in a desirable Canton location, this beautifully maintained ranch offers an exceptional blend of privacy, elegance, and natural beauty. Mature trees and abundant wildlife create a peaceful retreat, while thoughtful exterior enhancements, including a new roof, gutters, shutters, storm door, fresh paint, and updated lighting, elevate its timeless curb appeal.
Inside, warm sophistication unfolds through inviting living spaces featuring hardwood floors, a charming bay window, and a striking fireplace. The adjoining dining and family areas boast soaring ceilings and an effortless flow for entertaining. The gourmet kitchen serves as the heart of the home, showcasing granite countertops, a center island, stainless steel appliances, updated tile flooring, and abundant cabinetry.
The spacious primary suite provides a serene escape, complemented by an updated en suite bath with granite finishes, heated tile flooring, and a heated towel rail. Additional bedrooms and baths offer versatile accommodations for family, guests, or a private home office, enhanced by refreshed flooring and tasteful updates.
The finished walkout lower level expands the home’s luxurious living potential with a recreation area, fireplace, bedroom suite, updated bath, and private craft or kitchen room. Ideal for entertaining, extended stays, or creative pursuits, this flexible space adds exceptional versatility.
Outside, expansive private decks overlook the tranquil landscape, creating an idyllic setting for outdoor gatherings or peaceful relaxation. With its picturesque grounds, extensive improvements, thoughtfully designed interiors, and sought-after Canton setting, this remarkable ranch delivers a rare opportunity to enjoy refined living surrounded by nature.
Inside, warm sophistication unfolds through inviting living spaces featuring hardwood floors, a charming bay window, and a striking fireplace. The adjoining dining and family areas boast soaring ceilings and an effortless flow for entertaining. The gourmet kitchen serves as the heart of the home, showcasing granite countertops, a center island, stainless steel appliances, updated tile flooring, and abundant cabinetry.
The spacious primary suite provides a serene escape, complemented by an updated en suite bath with granite finishes, heated tile flooring, and a heated towel rail. Additional bedrooms and baths offer versatile accommodations for family, guests, or a private home office, enhanced by refreshed flooring and tasteful updates.
The finished walkout lower level expands the home’s luxurious living potential with a recreation area, fireplace, bedroom suite, updated bath, and private craft or kitchen room. Ideal for entertaining, extended stays, or creative pursuits, this flexible space adds exceptional versatility.
Outside, expansive private decks overlook the tranquil landscape, creating an idyllic setting for outdoor gatherings or peaceful relaxation. With its picturesque grounds, extensive improvements, thoughtfully designed interiors, and sought-after Canton setting, this remarkable ranch delivers a rare opportunity to enjoy refined living surrounded by nature.
Property Details
Price:
$649,990
MLS #:
20261067309
Status:
Active
Beds:
4
Baths:
4
Type:
Single Family
Subtype:
SingleFamilyResidence
Neighborhood:
area05071cantontwp
Listed Date:
Aug 26, 2026
Finished Sq Ft:
4,010
Year Built:
1955
See this Listing
Schools
School District:
PlymouthCanton
Interior
Above Grade Finished Area
2534
Appliances
BuiltInElectricRange, Dishwasher, DoubleOven, Dryer, FreeStandingElectricRange, FreeStandingRefrigerator, Microwave, StainlessSteelAppliances, Washer
Bathrooms
4 Full Bathrooms
Below Grade Finished Area
1476
Cooling
Ceiling Fans, Central Air
Heating
Forced Air, Natural Gas
Interior Features
HighSpeedInternet, ProgrammableThermostat
Laundry Features
Gas Dryer Hookup, Laundry Room, Washer Hookup
Levels
One
Exterior
Architectural Style
Ranch
Attached Garage YN
1
Construction Materials
Brick
Exterior Features
Lighting
Fencing
Fencing Allowed
Garage Spaces
2
Lot Features
Wooded
Other Structures
Sheds, Sheds Allowed
Parking Features
TwoCarGarage, Attached, DirectAccess, ElectricityinGarage, GarageDoorOpener
Patio And Porch Features
Deck, Patio, Porch
Roof
Asphalt
Financial
Taxes
$6,871
Map
Community
- Address50900 Proctor Road Canton MI
- CityCanton
- CountyWayne
- Zip Code48188
Market Summary
Current real estate data for Single Family in Canton as of Oct 14, 2026
173
Single Family Listed
58
Avg DOM
197
Avg $ / SqFt
$536,288
Avg List Price
Property Summary
- 50900 Proctor Road Canton MI is a Single Family for sale in Canton, MI, 48188. It is listed for $649,990 and features 4 beds, 4 baths, and has approximately 4,010 square feet of living space, and was originally constructed in 1955. The current price per square foot is $162. The average price per square foot for Single Family listings in Canton is $197. The average listing price for Single Family in Canton is $536,288. To schedule a showing of MLS#20261067309 at 50900 Proctor Road in Canton, MI, contact your LoChirco Realty, LLC agent at 586-321-9997.
Similar Listings Nearby


50900 Proctor Road
Canton, MI