
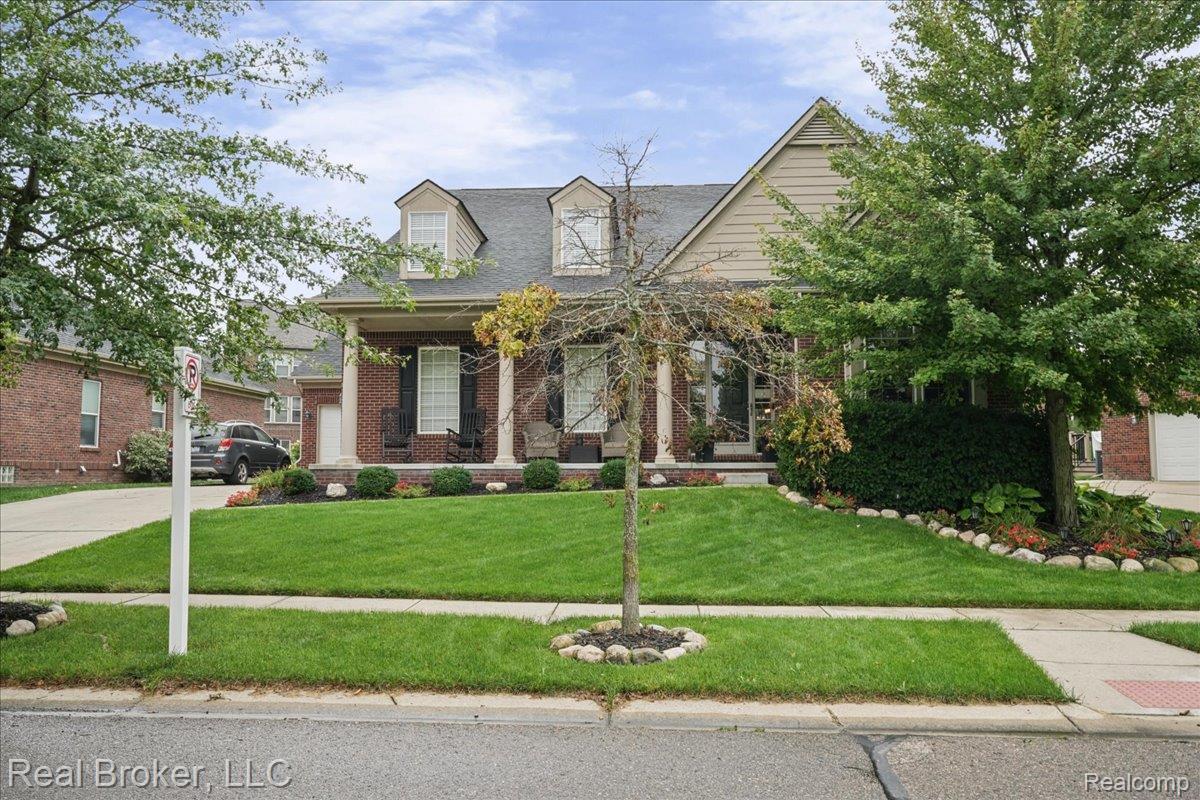
Welcome to this exceptional Cape Cod in the heart of Canton, situated within the highly sought-after Plymouth-Canton School District. Combining timeless charm with modern luxury, this home offers incredible curb appeal, an open-concept layout designed for both everyday living and entertaining, and an expansive newly finished luxury lower level.
The main level showcases a stunning two-story Great Room with soaring cathedral ceilings, a cozy fireplace, and an architectural overlook from the second-floor loft. French glass doors open to a charming main-floor office or study, while the bright dining area features a breathtaking bay window that floods the space with warm, natural sunlight. The chef’s kitchen is fully equipped with granite countertops, a large center island, a bar-height serving counter, premium stainless steel appliances, custom cabinetry, a tile backsplash, and recessed lighting. For ultimate convenience, the main floor also includes a dedicated laundry room and a private primary main floor suite complete with a custom walk-in closet system and an en-suite bath featuring dual vanities and a sleek tiled shower.
Upstairs, you will find generous secondary bedrooms connected by a Jack & Jill bathroom, alongside an upper-level loft that provides a quiet retreat to relax with a good book. The newly renovated lower level expands your living space exponentially, transforming the basement into the ultimate entertainment and wellness hub. It features a custom built-in bar, a dedicated theater area for movie nights, a comfortable sitting area, a private workout room, and an additional beautifully finished lower-level bathroom. Beyond parking, the spacious two-car garage includes a finished bonus area ideal for relaxing, gaming, or hanging out.
Conveniently located just minutes from popular shopping, dining, and local amenities, this home delivers the ultimate Canton lifestyle in an award-winning school district.
Don’t miss out on this move-in-ready gem—schedule your private tour today!
The main level showcases a stunning two-story Great Room with soaring cathedral ceilings, a cozy fireplace, and an architectural overlook from the second-floor loft. French glass doors open to a charming main-floor office or study, while the bright dining area features a breathtaking bay window that floods the space with warm, natural sunlight. The chef’s kitchen is fully equipped with granite countertops, a large center island, a bar-height serving counter, premium stainless steel appliances, custom cabinetry, a tile backsplash, and recessed lighting. For ultimate convenience, the main floor also includes a dedicated laundry room and a private primary main floor suite complete with a custom walk-in closet system and an en-suite bath featuring dual vanities and a sleek tiled shower.
Upstairs, you will find generous secondary bedrooms connected by a Jack & Jill bathroom, alongside an upper-level loft that provides a quiet retreat to relax with a good book. The newly renovated lower level expands your living space exponentially, transforming the basement into the ultimate entertainment and wellness hub. It features a custom built-in bar, a dedicated theater area for movie nights, a comfortable sitting area, a private workout room, and an additional beautifully finished lower-level bathroom. Beyond parking, the spacious two-car garage includes a finished bonus area ideal for relaxing, gaming, or hanging out.
Conveniently located just minutes from popular shopping, dining, and local amenities, this home delivers the ultimate Canton lifestyle in an award-winning school district.
Don’t miss out on this move-in-ready gem—schedule your private tour today!
Property Details
Price:
$689,000
MLS #:
20261075112
Status:
Active
Beds:
3
Baths:
4
Type:
Single Family
Subtype:
SingleFamilyResidence
Subdivision:
WAYNE COUNTY CONDO SUB PLAN 822 CANTON
Neighborhood:
area05071cantontwp
Listed Date:
Sep 23, 2026
Finished Sq Ft:
3,967
Year Built:
2013
See this Listing
Schools
School District:
PlymouthCanton
Interior
Above Grade Finished Area
2367
Appliances
BuiltInElectricOven, Dishwasher, Disposal, Dryer, ElectricCooktop, FreeStandingRefrigerator, Microwave, StainlessSteelAppliances, Washer
Bathrooms
3 Full Bathrooms, 1 Half Bathroom
Below Grade Finished Area
1600
Cooling
Ceiling Fans, Central Air
Heating
Forced Air, Natural Gas
Interior Features
ProgrammableThermostat
Laundry Features
Electric Dryer Hookup, Gas Dryer Hookup, Washer Hookup
Levels
Two
Exterior
Architectural Style
CapeCod
Construction Materials
Brick, Vinyl Siding
Garage Spaces
3
Parking Features
ThreeCarGarage, Attached
Roof
Asphalt
Financial
HOA Fee
$75
HOA Fee Frequency
Monthly
HOA Includes
MaintenanceGrounds, SnowRemoval
HOA Phone
734-838-1520
Taxes
$9,052
Map
Community
- Address51285 Upland View Street Canton MI
- SubdivisionWAYNE COUNTY CONDO SUB PLAN 822 CANTON
- CityCanton
- CountyWayne
- Zip Code48188
Market Summary
Current real estate data for Single Family in Canton as of Oct 08, 2026
169
Single Family Listed
56
Avg DOM
198
Avg $ / SqFt
$542,975
Avg List Price
Property Summary
- Located in the WAYNE COUNTY CONDO SUB PLAN 822 CANTON subdivision, 51285 Upland View Street Canton MI is a Single Family for sale in Canton, MI, 48188. It is listed for $689,000 and features 3 beds, 4 baths, and has approximately 3,967 square feet of living space, and was originally constructed in 2013. The current price per square foot is $174. The average price per square foot for Single Family listings in Canton is $198. The average listing price for Single Family in Canton is $542,975. To schedule a showing of MLS#20261075112 at 51285 Upland View Street in Canton, MI, contact your LoChirco Realty, LLC agent at 586-321-9997.
Similar Listings Nearby




51285 Upland View Street
Canton, MI