
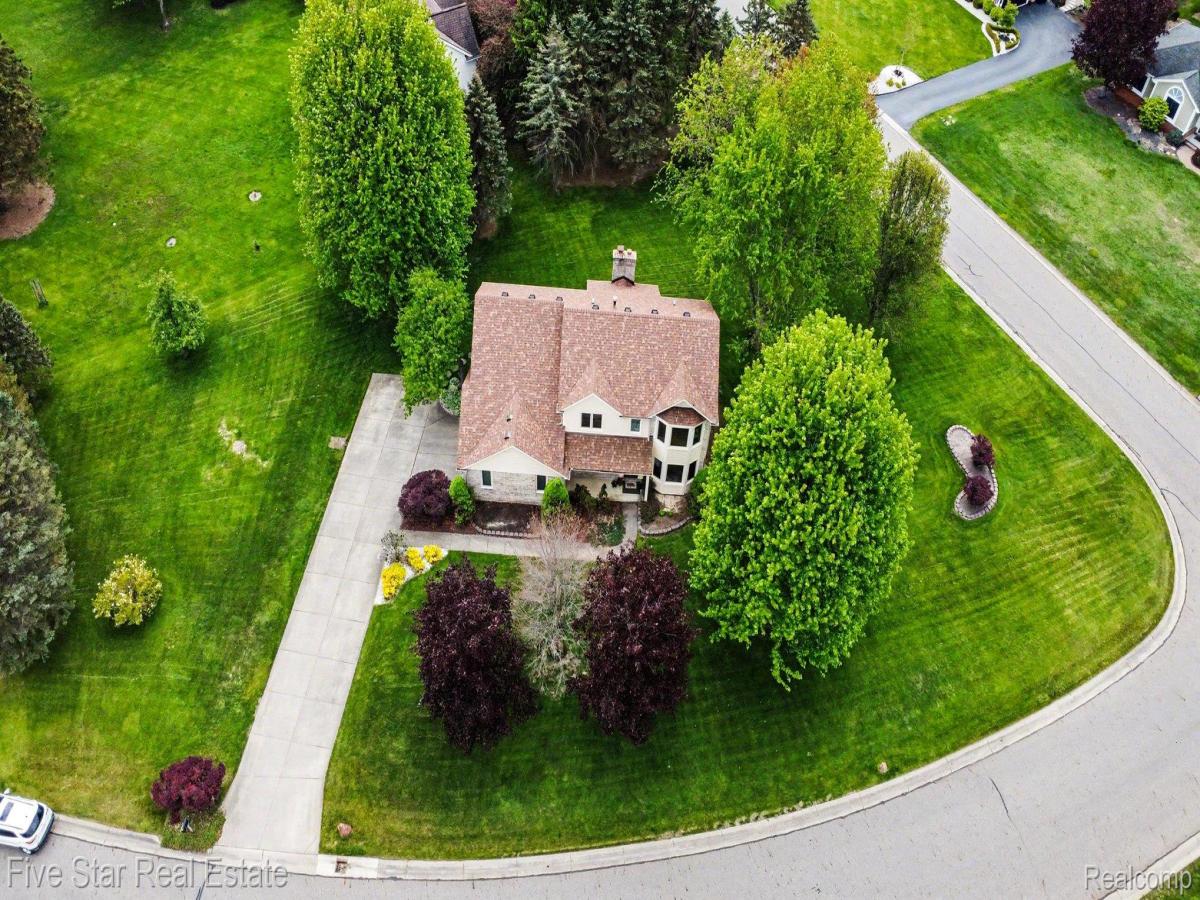
Check out this spacious 5-bedroom home situated on a beautiful corner lot of over half an acre! Offers 2 full bathrooms and a half bathroom for convenience. Features multiple rooms for extra living space and entertaining. Updates for your peace of mind include: 2005-new windows/ sliding door. 2008-whole house generator. 2012-new heater. 2013-new air conditioner. 2014-new vinyl siding. 2019-new kitchen flooring. 2020- new carpet. 2022- new whole house humidifier. 2022- new deck. 2023- updated fuse box. 2024-new roof, new water heater, new water filtration/purification system. 2026- new sump pump & new radon mitigation system.
The impressive family room features soaring ceilings, a cozy fireplace, and abundant natural light streaming through large windows, creating a warm and inviting atmosphere. Additional living spaces include a separate living room, formal dining room, first-floor laundry room, and a spacious kitchen with generous cabinet storage plus a breakfast nook for casual dining.
Step outside to enjoy the rebuilt deck overlooking the expansive backyard, while the covered front porch creates a welcoming first impression. The attached 2-car garage adds everyday convenience during Michigan winters, and the whole-house generator provides added peace of mind year-round. Hartland schools.
Ideally located approximately 7 minutes from downtown Brighton shopping, dining, Mill Pond, and the Imagination Station, plus about 12 minutes from Kensington Metropark for biking, hiking, swimming, nature trails, and outdoor recreation.
Offering the perfect blend of space, updates, comfort, and location, this well-maintained home is ready for its next chapter. Schedule your private showing today and experience everything this property has to offer.
The impressive family room features soaring ceilings, a cozy fireplace, and abundant natural light streaming through large windows, creating a warm and inviting atmosphere. Additional living spaces include a separate living room, formal dining room, first-floor laundry room, and a spacious kitchen with generous cabinet storage plus a breakfast nook for casual dining.
Step outside to enjoy the rebuilt deck overlooking the expansive backyard, while the covered front porch creates a welcoming first impression. The attached 2-car garage adds everyday convenience during Michigan winters, and the whole-house generator provides added peace of mind year-round. Hartland schools.
Ideally located approximately 7 minutes from downtown Brighton shopping, dining, Mill Pond, and the Imagination Station, plus about 12 minutes from Kensington Metropark for biking, hiking, swimming, nature trails, and outdoor recreation.
Offering the perfect blend of space, updates, comfort, and location, this well-maintained home is ready for its next chapter. Schedule your private showing today and experience everything this property has to offer.
Property Details
Price:
$485,000
MLS #:
20261043862
Status:
Pending
Beds:
5
Baths:
3
Type:
Single Family
Subtype:
SingleFamilyResidence
Subdivision:
SHENANDOAH
Neighborhood:
area01122brightontwp
Listed Date:
May 19, 2026
Finished Sq Ft:
2,328
Year Built:
1991
See this Listing
Schools
School District:
Hartland
Interior
Above Grade Finished Area
2328
Appliances
BuiltInElectricOven, BuiltInElectricRange, Dishwasher, Disposal, DoubleOven, Dryer, ElectricCooktop, ExhaustFan, FreeStandingRefrigerator, Humidifier, RangeHood, Washer, WaterPurifierOwned, WaterSoftenerOwned
Bathrooms
2 Full Bathrooms, 1 Half Bathroom
Cooling
Ceiling Fans, Central Air
Heating
Forced Air, Natural Gas
Interior Features
ProgrammableThermostat
Laundry Features
Gas Dryer Hookup, Washer Hookup
Levels
Two
Exterior
Architectural Style
Colonial, Contemporary
Attached Garage YN
1
Construction Materials
Brick, Vinyl Siding
Exterior Features
Chimney Caps, Lighting
Fencing
Fencingnot Allowed
Garage Spaces
2
Lot Features
CornerLot, Sprinklers
Parking Features
TwoCarGarage, Attached, Driveway, GarageDoorOpener, GarageFacesSide
Patio And Porch Features
Deck, Porch
Roof
Asphalt
Security Features
Smoke Detectors
Financial
HOA Fee
$275
HOA Fee Frequency
Annually
HOA Includes
Trash
HOA Phone
810-772-3632
Taxes
$2,008
Map
Community
- Address10100 Abrams Fork Brighton MI
- SubdivisionSHENANDOAH
- CityBrighton
- CountyLivingston
- Zip Code48114
Subdivisions in Brighton
- ABERDEEN OF BRIGHTON CONDO
- AYRSHIRE HIGHLANDS LCCPN 1
- BLUFFS/SPG HILL
- BRIGHTON SQUARE
- BRIGHTON VALLEY CONDOS
- DEERFIELD PRESERVE SITE CONDO
- HAMILTON FARMS CONDO
- HIDDEN HARBOR CONDO
- LEITHS
- NOBLES
- NORTHRIDGE CONDO
- NORTHRIDGE HILLS II CONDO
- NORTHRIDGE MEADOWS CONDO
- PINE CREEK RIDGE SUB NO 6
- PINE EAGLES CONDO
- RAVENSWOOD
- SCENIC POINTE SITE CONDO
- SECOND STREET FLATS
- SMITH & MC PHERSON ADD
- THE DOMINION SITE CONDO PH 1
- WOODLAKE CONDO
- WOODRIDGE HILLS CONDO
- WOODRIDGE KNOLL
Market Summary
Current real estate data for Single Family in Brighton as of Aug 30, 2026
92
Single Family Listed
71
Avg DOM
220
Avg $ / SqFt
$654,437
Avg List Price
Property Summary
- Located in the SHENANDOAH subdivision, 10100 Abrams Fork Brighton MI is a Single Family for sale in Brighton, MI, 48114. It is listed for $485,000 and features 5 beds, 3 baths, and has approximately 2,328 square feet of living space, and was originally constructed in 1991. The current price per square foot is $208. The average price per square foot for Single Family listings in Brighton is $220. The average listing price for Single Family in Brighton is $654,437. To schedule a showing of MLS#20261043862 at 10100 Abrams Fork in Brighton, MI, contact your LoChirco Realty, LLC agent at 586-321-9997.
Similar Listings Nearby

10100 Abrams Fork
Brighton, MI