
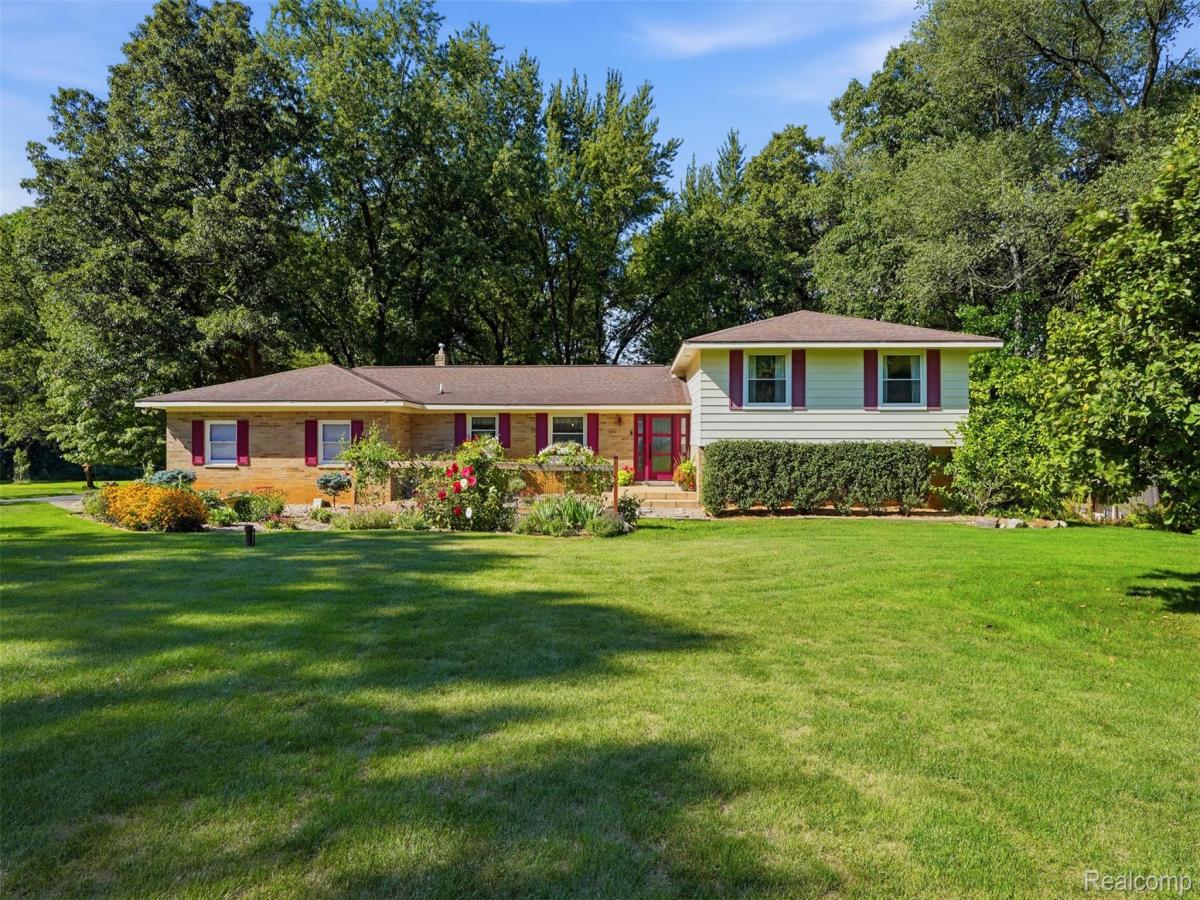
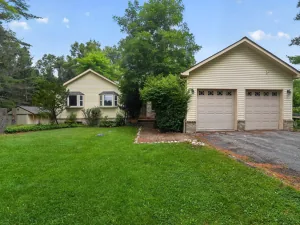
Picturesque 5-bedroom, 2 full-bath, 2 half-bath quad-level home on just under 2 acres of beautifully maintained grounds offering privacy, tranquility, and plenty of space to enjoy the outdoors. The open main floor features hardwood floors, a spacious kitchen with direct access to the new Trex deck, large windows overlooking the private yard—perfect for indoor/outdoor entertaining, and year-round living. A three-season sunroom and the walk-out lower level provide additional backyard access and flexible living space. Updated bathrooms and windows, a 2.5-car garage, and numerous ENERGY STAR features—including windows, shingles, washer & dryer, refrigerator, and furnace—add comfort and efficiency. A Generac whole-house generator provides added peace of mind. Beautiful gardens, thoughtful updates, and a private setting make this Brighton property a rare find.
Property Details
Price:
$575,000
MLS #:
20261065751
Status:
Active
Beds:
5
Baths:
4
Type:
Single Family
Subtype:
SingleFamilyResidence
Subdivision:
PLEASANT VIEW HILLS 2
Neighborhood:
area01122brightontwp
Listed Date:
Aug 18, 2026
Finished Sq Ft:
2,349
Year Built:
1969
See this Listing
Schools
School District:
Brighton
Interior
Above Grade Finished Area
2349
Appliances
BuiltInElectricOven, Dishwasher, EnergyStarQualifiedDryer, EnergyStarQualifiedDishwasher, EnergyStarQualifiedRefrigerator, EnergyStarQualifiedWasher, FreeStandingRefrigerator, GasCooktop, Humidifier, IceMaker, Microwave, RangeHood, StainlessSteelAppliances, VentedExhaustFan, Washer, WaterSoftenerOwned
Bathrooms
2 Full Bathrooms, 2 Half Bathrooms
Cooling
Ceiling Fans, Central Air, ENERGYSTAR Qualified Ceiling Fans, ENERGYSTAR Qualified AC Equipment
Heating
ENERGYSTAR Qualified Furnace Equipment, Forced Air, Natural Gas
Interior Features
ProgrammableThermostat
Laundry Features
Gas Dryer Hookup, Laundry Room, Washer Hookup
Levels
Quad Level
Exterior
Accessibility Features
Accessible Entrance, Standby Generator
Architectural Style
SplitLevel
Attached Garage YN
1
Construction Materials
Brick, Vinyl Siding
Garage Spaces
2.5
Other Structures
Other
Parking Features
TwoandHalfCarGarage, Attached, DirectAccess, ElectricityinGarage, GarageDoorOpener, GarageFacesSide
Patio And Porch Features
Deck, Porch
Roof
Asphalt, ENERGYSTAR Shingles
Window Features
Energy Star Qualified Windows
Financial
Taxes
$2,659
Map
Community
- Address11111 Shadywood Drive Brighton MI
- SubdivisionPLEASANT VIEW HILLS 2
- CityBrighton
- CountyLivingston
- Zip Code48114
Subdivisions in Brighton
- ABERDEEN OF BRIGHTON CONDO
- AYRSHIRE HIGHLANDS LCCPN 1
- BLUFFS/SPG HILL
- BRIGHTON SQUARE
- BRIGHTON VALLEY CONDOS
- DEERFIELD PRESERVE SITE CONDO
- HAMILTON FARMS CONDO
- HIDDEN HARBOR CONDO
- LEITHS
- NOBLES
- NORTHRIDGE CONDO
- NORTHRIDGE HILLS II CONDO
- NORTHRIDGE MEADOWS CONDO
- PINE CREEK RIDGE SUB NO 6
- PINE EAGLES CONDO
- RAVENSWOOD
- SCENIC POINTE SITE CONDO
- SECOND STREET FLATS
- SMITH & MC PHERSON ADD
- THE DOMINION SITE CONDO PH 1
- WOODLAKE CONDO
- WOODRIDGE HILLS CONDO
- WOODRIDGE KNOLL
Market Summary
Current real estate data for Single Family in Brighton as of Aug 30, 2026
92
Single Family Listed
71
Avg DOM
220
Avg $ / SqFt
$654,437
Avg List Price
Property Summary
- Located in the PLEASANT VIEW HILLS 2 subdivision, 11111 Shadywood Drive Brighton MI is a Single Family for sale in Brighton, MI, 48114. It is listed for $575,000 and features 5 beds, 4 baths, and has approximately 2,349 square feet of living space, and was originally constructed in 1969. The current price per square foot is $245. The average price per square foot for Single Family listings in Brighton is $220. The average listing price for Single Family in Brighton is $654,437. To schedule a showing of MLS#20261065751 at 11111 Shadywood Drive in Brighton, MI, contact your LoChirco Realty, LLC agent at 586-321-9997.
Similar Listings Nearby


11111 Shadywood Drive
Brighton, MI