

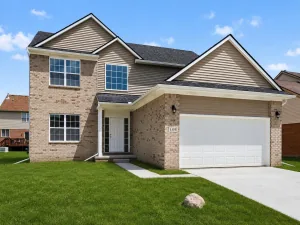
Exceptional home that perfectly combines style, space, and functionality.
The property features a welcoming foyer with elegant flooring and a statement chandelier, leading into a bright, open-concept living area. The kitchen is beautifully appointed with granite countertops, white cabinetry, and stainless-steel appliances, while the living room offers a warm atmosphere anchored by a cozy fireplace.
Additional highlights include:
– The basement adds exceptional value with two additional bedrooms, offering flexibility for guests, a home office, or a growing family.
– Outdoor Space: A spacious deck overlooking a private backyard lined with mature evergreens, complete with a large storage shed.
– Move-In Ready: The entire home has been freshly painted and is ready for its new owners.
Please contact me to schedule a showing today and experience this property for yourself.
The property features a welcoming foyer with elegant flooring and a statement chandelier, leading into a bright, open-concept living area. The kitchen is beautifully appointed with granite countertops, white cabinetry, and stainless-steel appliances, while the living room offers a warm atmosphere anchored by a cozy fireplace.
Additional highlights include:
– The basement adds exceptional value with two additional bedrooms, offering flexibility for guests, a home office, or a growing family.
– Outdoor Space: A spacious deck overlooking a private backyard lined with mature evergreens, complete with a large storage shed.
– Move-In Ready: The entire home has been freshly painted and is ready for its new owners.
Please contact me to schedule a showing today and experience this property for yourself.
Property Details
Price:
$399,000
MLS #:
20261049479
Status:
Active
Beds:
3
Baths:
3
Type:
Single Family
Subtype:
SingleFamilyResidence
Subdivision:
WAYNE COUNTY CONDO SUB PLAN 935
Neighborhood:
area05111vanburentwp
Listed Date:
Jul 4, 2026
Finished Sq Ft:
2,422
Year Built:
2022
See this Listing
Schools
School District:
VanBuren
Interior
Above Grade Finished Area
1680
Appliances
Dishwasher, Disposal, Dryer, FreeStandingGasRange, FreeStandingRefrigerator, Microwave, StainlessSteelAppliances, Washer
Bathrooms
2 Full Bathrooms, 1 Half Bathroom
Below Grade Finished Area
742
Cooling
Central Air
Heating
Forced Air, Natural Gas
Levels
Two
Exterior
Architectural Style
Colonial
Attached Garage YN
1
Construction Materials
Brick, Vinyl Siding
Garage Spaces
2
Parking Features
TwoCarGarage, Attached
Patio And Porch Features
Deck, Porch
Financial
HOA Fee
$650
HOA Fee Frequency
Annually
HOA Phone
734-222-3700
Taxes
$6,676
Map
Community
- Address6650 Chandler Drive Van Buren MI
- SubdivisionWAYNE COUNTY CONDO SUB PLAN 935
- CityVan Buren
- CountyWayne
- Zip Code48111
Subdivisions in Van Buren
Market Summary
Current real estate data for Single Family in Van Buren as of Jul 16, 2026
52
Single Family Listed
55
Avg DOM
193
Avg $ / SqFt
$422,765
Avg List Price
Property Summary
- Located in the WAYNE COUNTY CONDO SUB PLAN 935 subdivision, 6650 Chandler Drive Van Buren MI is a Single Family for sale in Van Buren, MI, 48111. It is listed for $399,000 and features 3 beds, 3 baths, and has approximately 2,422 square feet of living space, and was originally constructed in 2022. The current price per square foot is $165. The average price per square foot for Single Family listings in Van Buren is $193. The average listing price for Single Family in Van Buren is $422,765. To schedule a showing of MLS#20261049479 at 6650 Chandler Drive in Van Buren, MI, contact your LoChirco Realty, LLC agent at 586-321-9997.
Similar Listings Nearby

6650 Chandler Drive
Van Buren, MI