

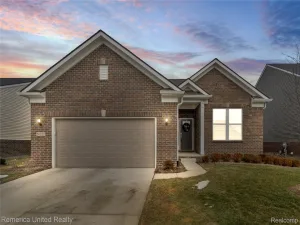
Welcome to this beautifully maintained 2024 Colonial in Cobblestone Creek Woodlands, where modern construction meets the rare charm of mature trees and a peaceful wooded backdrop. Offering 4 bedrooms, 2.5 baths, and 2,247 square feet, this home combines an open floor plan, generous living spaces, and room to grow in one of Van Buren Township’s desirable newer communities.
A welcoming foyer opens to bright, spacious living and dining areas that flow effortlessly into the well-appointed kitchen featuring white cabinetry, stainless steel appliances, a large center island, gas range, and an oversized pantry. The open layout creates an ideal setting for everyday living and entertaining alike.
Upstairs, the expansive loft provides exceptional flexibility as a home office, media room, playroom, or second living area. The spacious primary suite is complemented by three additional bedrooms, oversized closets throughout, and the convenience of second-floor laundry.
The full unfinished basement offers outstanding future potential with an egress window, sump pump, and plumbing already stubbed for a full bathroom, making it ready for your finishing touches.
Outside, enjoy a quiet interior street and a backyard unlike most newer neighborhoods. A preserved wooded buffer creates added privacy and a natural setting, while newly installed rear steps provide easy access to the yard. An oversized attached two-car garage with a 4-foot bump-out offers additional storage for tools, bikes, or seasonal equipment.
With modern construction, abundant storage, flexible living spaces, and a setting that blends neighborhood convenience with natural surroundings, this home offers a lifestyle that’s increasingly difficult to find.
A welcoming foyer opens to bright, spacious living and dining areas that flow effortlessly into the well-appointed kitchen featuring white cabinetry, stainless steel appliances, a large center island, gas range, and an oversized pantry. The open layout creates an ideal setting for everyday living and entertaining alike.
Upstairs, the expansive loft provides exceptional flexibility as a home office, media room, playroom, or second living area. The spacious primary suite is complemented by three additional bedrooms, oversized closets throughout, and the convenience of second-floor laundry.
The full unfinished basement offers outstanding future potential with an egress window, sump pump, and plumbing already stubbed for a full bathroom, making it ready for your finishing touches.
Outside, enjoy a quiet interior street and a backyard unlike most newer neighborhoods. A preserved wooded buffer creates added privacy and a natural setting, while newly installed rear steps provide easy access to the yard. An oversized attached two-car garage with a 4-foot bump-out offers additional storage for tools, bikes, or seasonal equipment.
With modern construction, abundant storage, flexible living spaces, and a setting that blends neighborhood convenience with natural surroundings, this home offers a lifestyle that’s increasingly difficult to find.
Property Details
Price:
$485,000
MLS #:
20261048099
Status:
Active
Beds:
4
Baths:
3
Type:
Single Family
Subtype:
SingleFamilyResidence
Subdivision:
WAYNE COUNTY CONDO SUB PLAN 825 VAN BUREN
Neighborhood:
area05111vanburentwp
Listed Date:
Jun 25, 2026
Finished Sq Ft:
2,247
Year Built:
2024
See this Listing
Schools
School District:
VanBuren
Interior
Above Grade Finished Area
2247
Appliances
Dishwasher, Disposal, Dryer, FreeStandingGasOven, FreeStandingRefrigerator, Microwave, StainlessSteelAppliances, Washer
Bathrooms
2 Full Bathrooms, 1 Half Bathroom
Cooling
Central Air
Heating
Forced Air, Natural Gas
Interior Features
EntranceFoyer, HighSpeedInternet, ProgrammableThermostat
Laundry Features
Gas Dryer Hookup, Laundry Room, Washer Hookup
Levels
Two
Exterior
Architectural Style
Colonial, Traditional
Attached Garage YN
1
Community Features
Sidewalks
Construction Materials
Brick
Exterior Features
Lighting
Garage Spaces
2.5
Lot Features
Level, Wooded
Parking Features
TwoandHalfCarGarage, Attached, ElectricityinGarage, GarageDoorOpener
Roof
Asphalt
Security Features
Carbon Monoxide Detectors, Smoke Detectors
Window Features
Egress Windows
Financial
HOA Fee
$225
HOA Fee Frequency
Quarterly
HOA Includes
MaintenanceGrounds, MaintenanceStructure, SnowRemoval
HOA Phone
734-585-5174 [email protected]
Taxes
$8,751
Map
Community
- Address14212 Laurelwood Drive Van Buren MI
- SubdivisionWAYNE COUNTY CONDO SUB PLAN 825 VAN BUREN
- CityVan Buren
- CountyWayne
- Zip Code48111
Subdivisions in Van Buren
Market Summary
Current real estate data for Single Family in Van Buren as of Jul 16, 2026
52
Single Family Listed
55
Avg DOM
193
Avg $ / SqFt
$422,765
Avg List Price
Property Summary
- Located in the WAYNE COUNTY CONDO SUB PLAN 825 VAN BUREN subdivision, 14212 Laurelwood Drive Van Buren MI is a Single Family for sale in Van Buren, MI, 48111. It is listed for $485,000 and features 4 beds, 3 baths, and has approximately 2,247 square feet of living space, and was originally constructed in 2024. The current price per square foot is $216. The average price per square foot for Single Family listings in Van Buren is $193. The average listing price for Single Family in Van Buren is $422,765. To schedule a showing of MLS#20261048099 at 14212 Laurelwood Drive in Van Buren, MI, contact your LoChirco Realty, LLC agent at 586-321-9997.
Similar Listings Nearby

14212 Laurelwood Drive
Van Buren, MI