
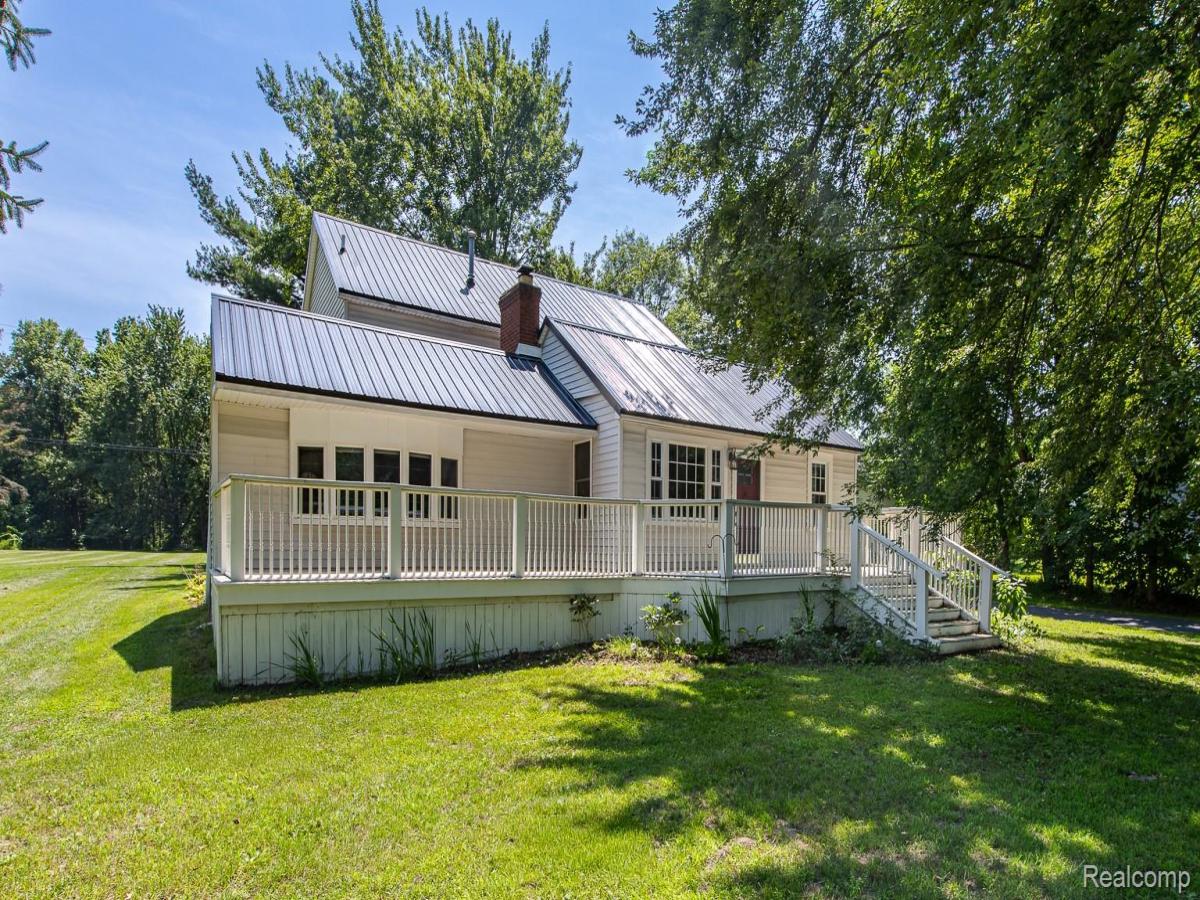
Spacious & charming farmhouse with beautiful updates on 4.89 picturesque acres! This inviting 4-bedroom, 2-full-bath home blends timeless character with modern comfort. The beautifully renovated kitchen (2023) is the heart of the home, featuring durable luxury vinyl plank flooring (2024), stainless steel appliances, a charming tin ceiling, abundant cabinetry, and expansive granite countertops—offering plenty of space for everyday living, entertaining, and meal preparation. The warm & inviting family room is full of rustic charm, showcasing beautiful barnwood walls and ceiling with hardwood floors, large windows that fill the space with natural light, and a cozy brick gas fireplace. Convenient first-floor laundry adds to the home’s functionality. Two spacious bedrooms w/ hardwood floors & a full bath complete the main level. Upstairs, you’ll find a primary suite featuring a sprawling bedroom, a large walk-in closet, an additional closet, and a beautifully updated dual-entry bathroom w/ granite vanity (2024). A fourth bedroom completes the upper level. Outside is where this property truly shines. The massive 36′ x 27′ garage w/ a loft provides incredible storage & workspace, while the covered RV/boat parking includes an electrical hookup for added convenience. The nearly 5-acre property offers a perfect blend of open yard, mature woods, and garden space, with frequent visits from deer & wild turkey. Relax or entertain on the spacious two-tier deck overlooking the peaceful countryside. The home is heated with an efficient, clean boiler system that works in conjunction with air handlers with condensation coils and two exterior A/C units (2024) for year-round comfort. Other updates include a metal roof (2018), a whole house generator & DogWatch invisible fence. If you’ve been searching for a property that offers a spacious home, exceptional outbuildings, nearly five acres of land, wildlife & peaceful country living, this is it. See the 3D tour for a virtual walk-through,
Property Details
Price:
$434,900
MLS #:
20261054129
Status:
Pending
Beds:
4
Baths:
2
Type:
Single Family
Subtype:
SingleFamilyResidence
Neighborhood:
area05111vanburentwp
Listed Date:
Jul 14, 2026
Finished Sq Ft:
2,753
Year Built:
1939
See this Listing
Schools
School District:
VanBuren
Interior
Above Grade Finished Area
2753
Appliances
Dishwasher, FreeStandingGasRange, FreeStandingRefrigerator, Microwave
Bathrooms
2 Full Bathrooms
Cooling
Central Air
Heating
Baseboard, Hot Water, Natural Gas
Interior Features
HighSpeedInternet
Laundry Features
Laundry Room
Levels
Two
Exterior
Architectural Style
Farmhouse
Construction Materials
Vinyl Siding
Exterior Features
Chimney Caps
Fencing
Fencing Allowed
Garage Spaces
4
Other Structures
Sheds, Sheds Allowed
Parking Features
FourCarGarage, Detached, ElectricityinGarage, Oversized, WorkshopInGarage
Patio And Porch Features
Deck
Roof
Metal
Financial
Taxes
$3,813
Map
Community
- Address43995 Bemis Road Sumpter MI
- CitySumpter
- CountyWayne
- Zip Code48111
Market Summary
Current real estate data for Single Family in Sumpter as of Aug 31, 2026
30
Single Family Listed
73
Avg DOM
158
Avg $ / SqFt
$270,941
Avg List Price
Property Summary
- 43995 Bemis Road Sumpter MI is a Single Family for sale in Sumpter, MI, 48111. It is listed for $434,900 and features 4 beds, 2 baths, and has approximately 2,753 square feet of living space, and was originally constructed in 1939. The current price per square foot is $158. The average price per square foot for Single Family listings in Sumpter is $158. The average listing price for Single Family in Sumpter is $270,941. To schedule a showing of MLS#20261054129 at 43995 Bemis Road in Sumpter, MI, contact your LoChirco Realty, LLC agent at 586-321-9997.
Similar Listings Nearby

43995 Bemis Road
Sumpter, MI