
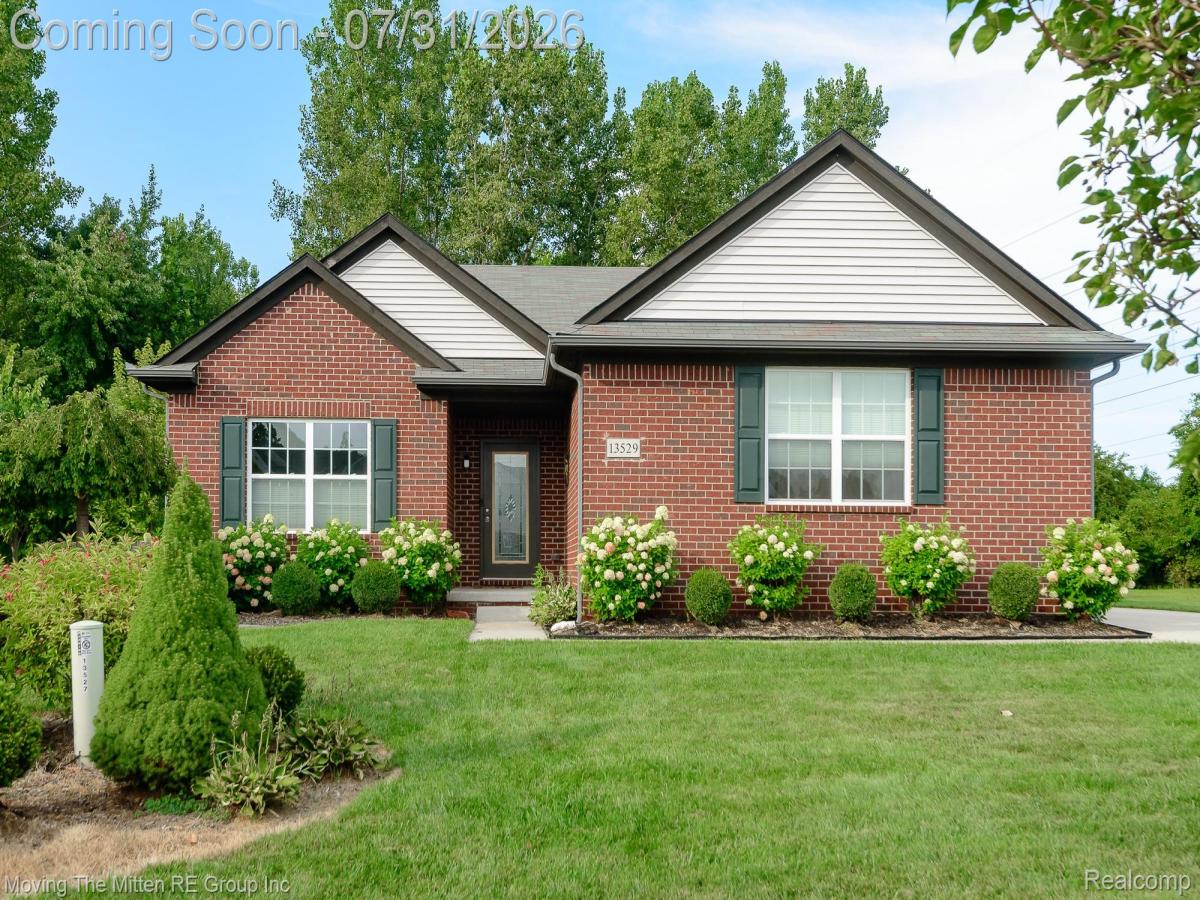
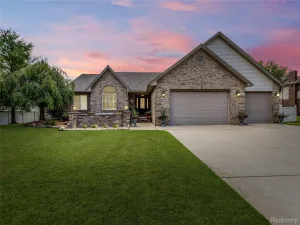
***OPEN HOUSE SATURDAY AUG 1ST NOON-2PM***Have you been dreaming of building a new home but don’t want to go through the headache? Here’s your solution…an almost NEW construction home, less than 7 yrs old, meticulously maintained and READY for you to call it HOME!! This pristine 5 bedroom, 3 bathroom ranch home boasts over 3,500 sq ft of finished living space, offers an open-concept floorplan, finished daylight basement and a backyard that is truly a 10!!! The main level features a spacious and bright great room, a sleek kitchen with granite countertops, a stainless appliance package, a walk-in pantry, and a kitchen island leading into a dining area. Additionally, 3 generously sized bedrooms including a luxurious main floor primary suite with a walk-in closet and ceramic bath with dual vanities and convenient main floor laundry. The finished daylight basement offers a kitchenette, 2 bedrooms and an additional full bath! Outside you’ll be wowed by the inground saltwater pool, oversized concrete patio for entertaining and attached 3 car side-entry garage. Located on a quiet, low-traffic cul du sac, close to freeways and airports for commuters, downtown Belleville for dining, shopping, farmers market, car shows and festivals.
Property Details
Price:
$475,000
MLS #:
20261058608
Status:
Pending
Beds:
5
Baths:
3
Type:
Single Family
Subtype:
SingleFamilyResidence
Subdivision:
WAYNE COUNTY CONDO SUB PLAN 932
Neighborhood:
area05111vanburentwp
Listed Date:
Jul 29, 2026
Finished Sq Ft:
3,500
Year Built:
2018
See this Listing
Schools
School District:
VanBuren
Interior
Above Grade Finished Area
1760
Appliances
Dishwasher, DoubleOven, Dryer, ElectricCooktop, FreeStandingRefrigerator, Microwave, StainlessSteelAppliances, Washer
Bathrooms
3 Full Bathrooms
Below Grade Finished Area
1740
Cooling
Ceiling Fans, Central Air
Heating
Forced Air, Natural Gas
Laundry Features
Laundry Room
Levels
One
Exterior
Architectural Style
Ranch
Community Features
Sidewalks
Construction Materials
Brick, Vinyl Siding
Fencing
Back Yard, Fenced, Fencing Requiredwith Pool
Garage Spaces
3
Other Structures
Gazebo
Parking Features
ThreeCarGarage, Attached, ElectricityinGarage, GarageDoorOpener, GarageFacesSide, SideEntrance
Patio And Porch Features
Patio
Financial
HOA Fee
$799
HOA Fee Frequency
Annually
Taxes
$5,939
Map
Community
- Address13529 Chester Court Van Buren MI
- SubdivisionWAYNE COUNTY CONDO SUB PLAN 932
- CityVan Buren
- CountyWayne
- Zip Code48111
Subdivisions in Van Buren
Market Summary
Current real estate data for Single Family in Van Buren as of Sep 22, 2026
55
Single Family Listed
68
Avg DOM
169
Avg $ / SqFt
$358,583
Avg List Price
Property Summary
- Located in the WAYNE COUNTY CONDO SUB PLAN 932 subdivision, 13529 Chester Court Van Buren MI is a Single Family for sale in Van Buren, MI, 48111. It is listed for $475,000 and features 5 beds, 3 baths, and has approximately 3,500 square feet of living space, and was originally constructed in 2018. The current price per square foot is $136. The average price per square foot for Single Family listings in Van Buren is $169. The average listing price for Single Family in Van Buren is $358,583. To schedule a showing of MLS#20261058608 at 13529 Chester Court in Van Buren, MI, contact your LoChirco Realty, LLC agent at 586-321-9997.
Similar Listings Nearby

13529 Chester Court
Van Buren, MI