

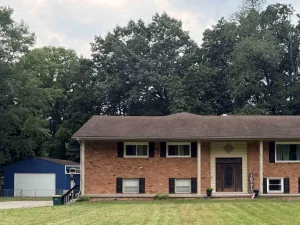
Welcome to this spacious and well-maintained Colonial nestled in the desirable Wildbrook community of Van Buren Township! Offering over 2,200 square feet of finished living space, this home combines generous space, thoughtful design, and everyday comfort. The main level features a welcoming floor plan with formal living and dining rooms, a spacious great room centered around a cozy natural fireplace, and an eat-in kitchen that’s perfect for gathering with family and friends. A convenient first-floor laundry room and powder room add to the home’s functionality. Upstairs, you’ll find four generously sized bedrooms, including a spacious primary suite complete with a private en-suite bath. An open loft provides the perfect flex space for a home office, homework station, reading nook, or play area. The partially finished basement expands your living space with a fifth bedroom, making it ideal for guests, extended family, a private home office, or fitness room. There’s also plenty of unfinished space for storage or future finishing opportunities. Step outside and enjoy the covered porch and patio overlooking the backyard, perfect for relaxing mornings, summer barbecues, or entertaining. Additional features include an attached side-entry two-car garage, underground sprinklers, and a storage shed for added convenience. Located in the highly sought-after Van Buren School District with easy access to shopping, dining, parks, and major expressways, this home offers the perfect combination of space, flexibility, and location. Don’t miss your chance to make this exceptional property your next home. Schedule your private showing today! BATVAI
Property Details
Price:
$365,000
MLS #:
20261050524
Status:
Pending
Beds:
5
Baths:
3
Type:
Single Family
Subtype:
SingleFamilyResidence
Subdivision:
WAYNE COUNTY CONDO SUB PLAN 512
Neighborhood:
area05111vanburentwp
Listed Date:
Jul 2, 2026
Finished Sq Ft:
2,538
Year Built:
1999
See this Listing
Schools
School District:
VanBuren
Interior
Above Grade Finished Area
2238
Appliances
Dishwasher, Disposal, Dryer, FreeStandingGasOven, FreeStandingGasRange, FreeStandingRefrigerator, IceMaker, Microwave, SelfCleaningOven, Washer
Bathrooms
2 Full Bathrooms, 1 Half Bathroom
Below Grade Finished Area
300
Cooling
Attic Fan, Ceiling Fans, Central Air
Heating
Forced Air, Natural Gas
Laundry Features
Laundry Room
Levels
Two
Exterior
Architectural Style
Colonial
Attached Garage YN
1
Construction Materials
Aluminum Siding, Brick
Garage Spaces
2
Lot Features
Sprinklers
Other Structures
Sheds
Parking Features
TwoCarGarage, Attached, ElectricityinGarage, GarageDoorOpener, SideEntrance
Patio And Porch Features
Covered, Patio, Porch
Roof
Asphalt
Financial
HOA Fee
$150
HOA Fee Frequency
Quarterly
HOA Phone
517-545-3900
Taxes
$3,751
Map
Community
- Address14642 Wildbrook Drive Van Buren MI
- SubdivisionWAYNE COUNTY CONDO SUB PLAN 512
- CityVan Buren
- CountyWayne
- Zip Code48111
Subdivisions in Van Buren
Market Summary
Current real estate data for Single Family in Van Buren as of Aug 08, 2026
66
Single Family Listed
53
Avg DOM
187
Avg $ / SqFt
$375,705
Avg List Price
Property Summary
- Located in the WAYNE COUNTY CONDO SUB PLAN 512 subdivision, 14642 Wildbrook Drive Van Buren MI is a Single Family for sale in Van Buren, MI, 48111. It is listed for $365,000 and features 5 beds, 3 baths, and has approximately 2,538 square feet of living space, and was originally constructed in 1999. The current price per square foot is $144. The average price per square foot for Single Family listings in Van Buren is $187. The average listing price for Single Family in Van Buren is $375,705. To schedule a showing of MLS#20261050524 at 14642 Wildbrook Drive in Van Buren, MI, contact your LoChirco Realty, LLC agent at 586-321-9997.
Similar Listings Nearby

14642 Wildbrook Drive
Van Buren, MI