
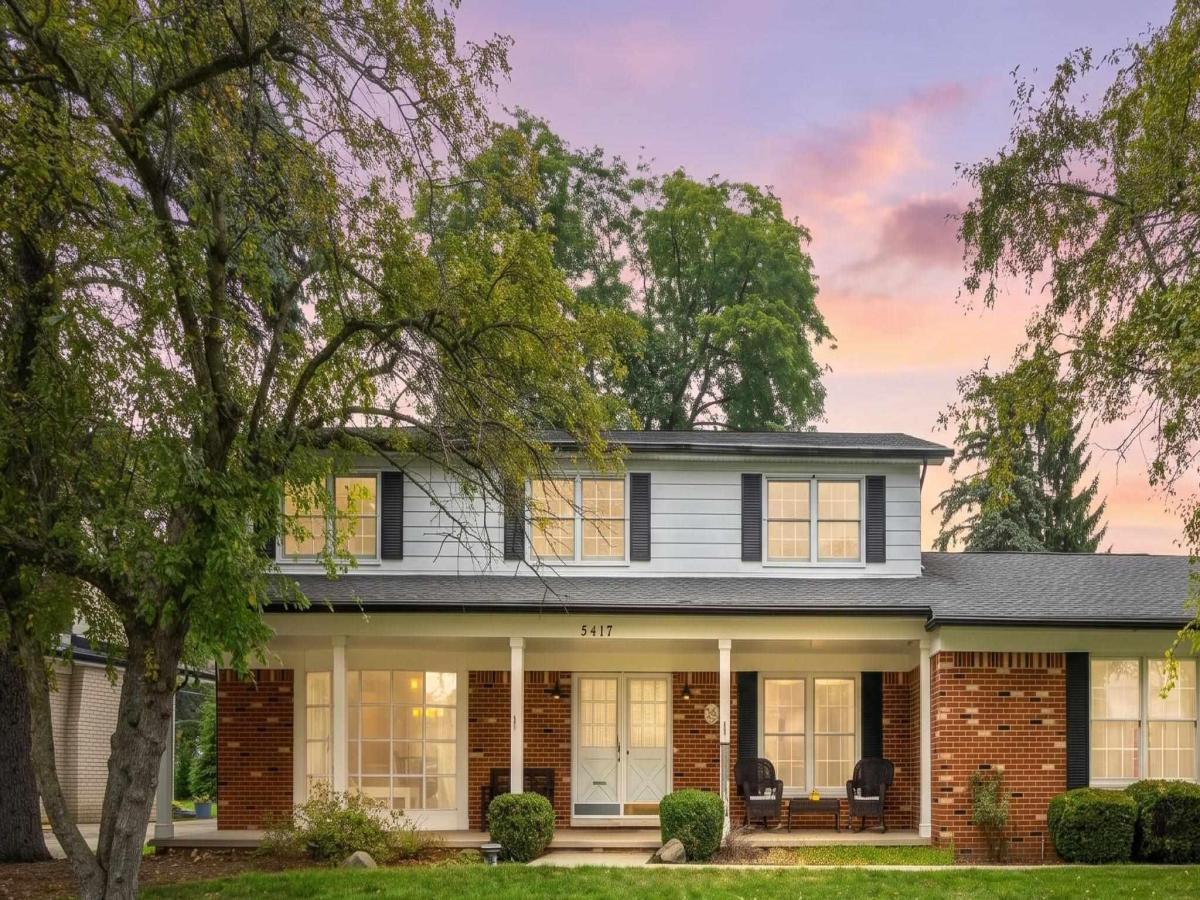
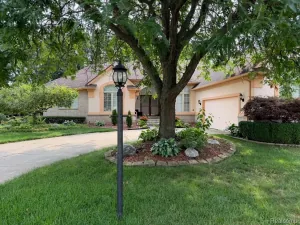
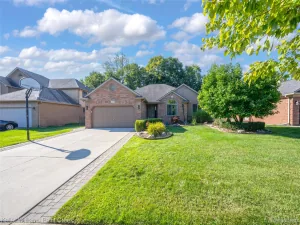
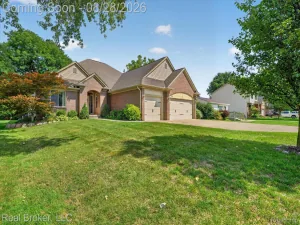
A Welcoming Covered Front Porch sets the tone as you enter this Well-Designed Home featuring Generous room sizes and Plenty of Space for Everyday Living and Entertaining. Family room is highlighted by a Gas Fireplace, while the Additional Living areas provide Flexibility with a Home Office with Beautiful Built in Cabinets. Hardwood flooring adds Character throughout Including the entire Second Floor. Upstairs you’ll find FIVE spacious Bedrooms with ample closet space. The Full Basement offers Excellent potential for additional living, recreation and storage space. An attached 2-Car Garage, First Floor Large Laundry area that includes a roomy Mudroom & 1/2 Bath makes this the Complete the Package. Conveniently located near shopping, dining, parks and Stony Creek Metropark, with Utica Community Schools. A Wonderful Opportunity to make this Spectacular Shelby Township Home YOURS! UPDATES: Roof & Driveway-2017, AC-2018, Hot Water Tank-2019
Property Details
Price:
$435,000
MLS #:
58050219130
Status:
Active
Beds:
5
Baths:
3
Type:
Single Family
Subtype:
SingleFamilyResidence
Subdivision:
TWILIGHT SUB
Neighborhood:
area03072utica
Listed Date:
Aug 19, 2026
Finished Sq Ft:
2,528
Year Built:
1971
See this Listing
Schools
School District:
Utica
Interior
Above Grade Finished Area
2528
Appliances
Dishwasher, Dryer, Microwave, Oven, Refrigerator, Range, Washer
Bathrooms
2 Full Bathrooms, 1 Half Bathroom
Cooling
Ceiling Fans, Central Air
Flooring
Hardwood
Heating
Forced Air, Natural Gas
Interior Features
EatInKitchen
Levels
Two
Exterior
Architectural Style
Colonial
Attached Garage YN
1
Construction Materials
Aluminum Siding, Brick
Garage Spaces
2
Lot Features
Sprinklers
Parking Features
TwoCarGarage, Attached, ElectricityinGarage
Patio And Porch Features
Patio, Porch
Financial
Taxes
$4,508
Map
Community
- Address5417 Fieldcrest DR Utica MI
- SubdivisionTWILIGHT SUB
- CityUtica
- CountyMacomb
- Zip Code48316
Subdivisions in Utica
- A/P # 01 UTICA
- ASSESSORS REPLAT OF JOHN STEADS ADD
- CARRIAGE HOUSE COOPERATIVE
- DOMONIC MOCERI
- HERITAGE PLACE WEST #254
- HIDDEN BOROUGH CONDO
- LANCASTER/CENTRAL PARK CONDO
- S/P CONNORS MAPLE LANE
- S/P EYSTERS VAN DYKE FARMS
- SCHLUSSLER # 03
- SHELBY WOODS NORTH CONDO #989
- STONEFIELD VILLAGE #705
- TERRACES AT COBBLESTONE
- TUSCAN PLAZA CONDO #997
- UTICA CENTER TWNHMS CONDO
- UTICA WOODS CONDO #612
- VILLAGE SQUARE CO-OP
Market Summary
Current real estate data for Single Family in Utica as of Aug 30, 2026
11
Single Family Listed
36
Avg DOM
160
Avg $ / SqFt
$291,345
Avg List Price
Property Summary
- Located in the TWILIGHT SUB subdivision, 5417 Fieldcrest DR Utica MI is a Single Family for sale in Utica, MI, 48316. It is listed for $435,000 and features 5 beds, 3 baths, and has approximately 2,528 square feet of living space, and was originally constructed in 1971. The current price per square foot is $172. The average price per square foot for Single Family listings in Utica is $160. The average listing price for Single Family in Utica is $291,345. To schedule a showing of MLS#58050219130 at 5417 Fieldcrest DR in Utica, MI, contact your LoChirco Realty, LLC agent at 586-321-9997.
Similar Listings Nearby

5417 Fieldcrest DR
Utica, MI