
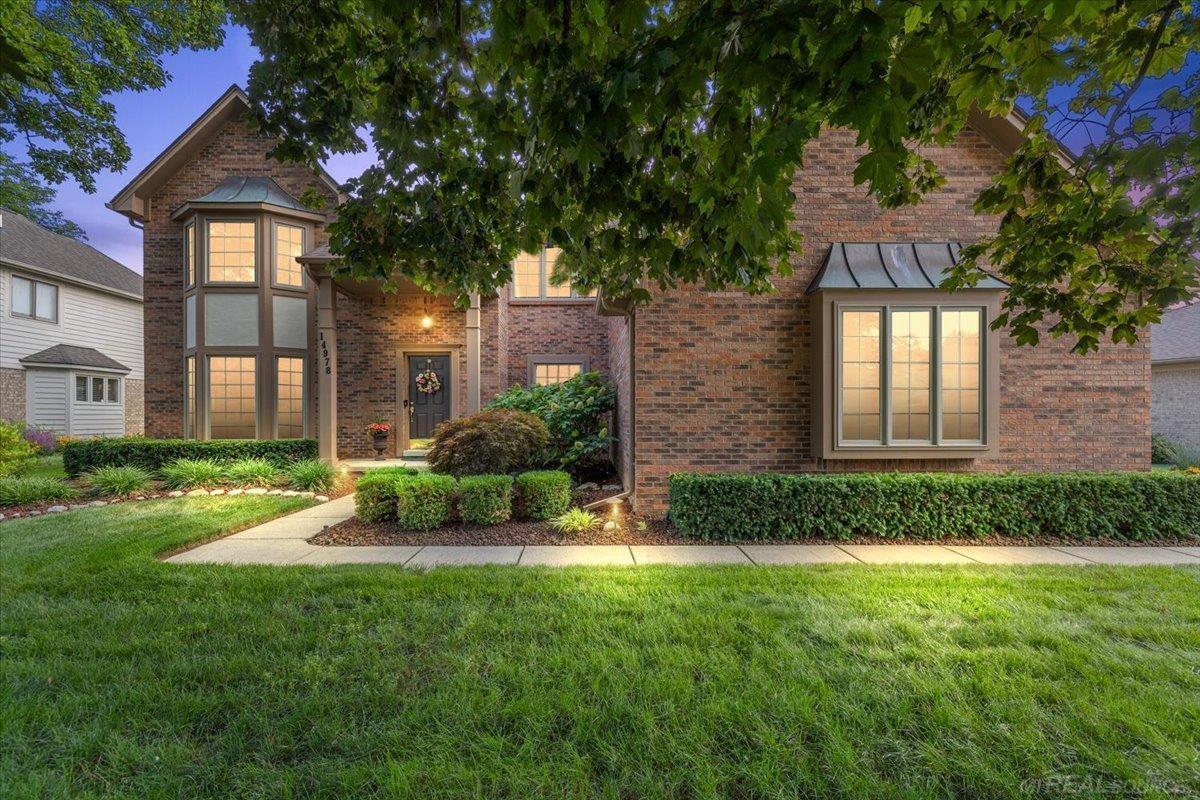
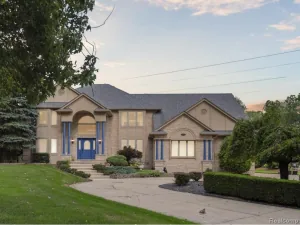
Welcome to this meticulously maintained four-bedroom Colonial in desirable Shelby Township, lovingly cared for by its original owner and custom built with thoughtful design and timeless appeal. From the moment you arrive, the pride of ownership is evident, with newer vinyl front windows, professionally updated landscaping in 2016, a power roof vent, and exterior paint completed in 2023. Inside, the spacious floor plan offers room for everyone, featuring a welcoming living room, elegant dining room, and an inviting great room perfect for gathering around the fireplace. The bright kitchen includes a cozy nook for casual dining, while the first-floor laundry adds everyday convenience. A versatile den/office provides the perfect space for working from home, a study, or quiet retreat, while the first-floor powder room provides added convenience for family and guests. Upstairs, you’ll find four generously sized bedrooms, including a comfortable primary suite, along with two full bathrooms. The finished basement expands the home’s living and entertaining possibilities and includes two separate storage rooms for all your organizational needs, prepped for bathroom. This is truly a loved and well-maintained home, offering a wonderful combination of space, comfort, and pride of ownership in a sought-after Shelby Township location, Utica Schools. Move-in ready and waiting for its next chapter!
Property Details
Price:
$544,900
MLS #:
58050218399
Status:
Active
Beds:
4
Baths:
3
Type:
Single Family
Subtype:
SingleFamilyResidence
Subdivision:
VERSAILLES GARDEN SUB
Neighborhood:
area03071shelbytwp
Listed Date:
Aug 13, 2026
Finished Sq Ft:
2,535
Year Built:
1989
See this Listing
Schools
School District:
Utica
Interior
Above Grade Finished Area
2535
Appliances
Dishwasher, Dryer, Oven, Refrigerator, Range, Washer
Bathrooms
2 Full Bathrooms, 1 Half Bathroom
Cooling
Attic Fan, Ceiling Fans, Central Air
Heating
Forced Air, Humidity Control, Natural Gas
Interior Features
EatInKitchen, HighSpeedInternet, JettedTub, WalkInClosets
Levels
Two
Exterior
Architectural Style
Colonial
Attached Garage YN
1
Construction Materials
Brick, Wood Siding
Garage Spaces
3
Lot Features
Sprinklers
Parking Features
ThreeCarGarage, Attached, ElectricityinGarage, Lighted, GarageDoorOpener
Patio And Porch Features
Deck, Patio, Porch
Financial
Taxes
$4,205
Map
Community
- Address14978 Cadillac DR Shelby MI
- SubdivisionVERSAILLES GARDEN SUB
- CityShelby
- CountyMacomb
- Zip Code48315
Subdivisions in Shelby
Market Summary
Current real estate data for Single Family in Shelby as of Aug 19, 2026
245
Single Family Listed
87
Avg DOM
186
Avg $ / SqFt
$578,824
Avg List Price
Property Summary
- Located in the VERSAILLES GARDEN SUB subdivision, 14978 Cadillac DR Shelby MI is a Single Family for sale in Shelby, MI, 48315. It is listed for $544,900 and features 4 beds, 3 baths, and has approximately 2,535 square feet of living space, and was originally constructed in 1989. The current price per square foot is $215. The average price per square foot for Single Family listings in Shelby is $186. The average listing price for Single Family in Shelby is $578,824. To schedule a showing of MLS#58050218399 at 14978 Cadillac DR in Shelby, MI, contact your LoChirco Realty, LLC agent at 586-321-9997.
Similar Listings Nearby


14978 Cadillac DR
Shelby, MI