
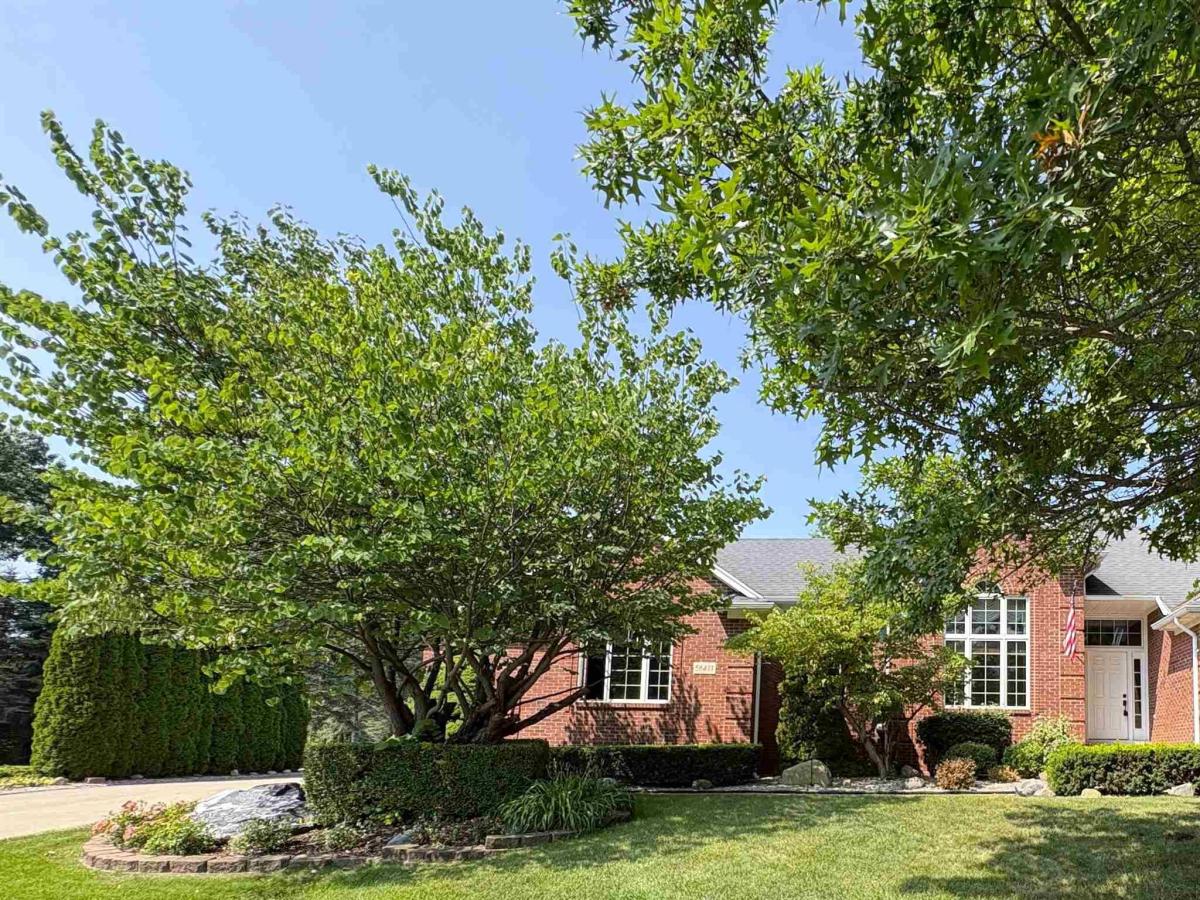
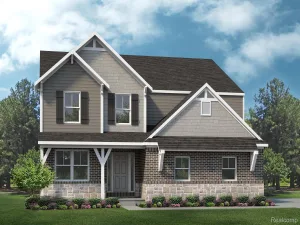
Brick ranch home located in the highly desired Coventry Place Sub! This home is situated on a premium oversized lot and close to Stoney Creek Metropark. Price reflects new windows and updating that is needed. Estate, selling AS-IS. 2 bedrooms, den, 2 full baths, 2 half baths, 3 car side entry garage, spacious kitchen features island, serving area for entertaining and plenty of cabinets, primary bedroom suite includes jetted tub, shower, dual sinks and large walk-in closet, 2nd bedroom features its own private bathroom, spacious den can easily be converted to a 3rd bedroom, great room with gas fireplace, solid wood doors, hardwood floors, ceramic tile, 10 ft ceilings, tray ceiling in formal dining room & primary bedroom suite, vaulted ceiling in primary bath, breakfast nook with doorwall leading to paver patio overlooking private professionally landscaped yard, finished basement is over 2,200 sq ft with large entertaining space, half bath and multiple storage rooms. Updates include: Roof (approx 10-12 years old with 50 year shingles), Furnace, A/C & HWH (2021), Garage door opener (2026). Keys at closing. Agent is related to seller.
Property Details
Price:
$499,900
MLS #:
58050219522
Status:
Active
Beds:
2
Baths:
4
Type:
Single Family
Subtype:
SingleFamilyResidence
Subdivision:
COVENTRY PLACE SUB 1
Neighborhood:
area03071shelbytwp
Listed Date:
Aug 23, 2026
Finished Sq Ft:
3,185
Year Built:
1997
See this Listing
Schools
School District:
Utica
Interior
Above Grade Finished Area
2285
Appliances
Dishwasher, Microwave, Oven, Refrigerator, Range
Bathrooms
2 Full Bathrooms, 2 Half Bathrooms
Below Grade Finished Area
900
Cooling
Ceiling Fans, Central Air
Flooring
Ceramic Tile, Hardwood
Heating
Forced Air, Natural Gas
Interior Features
CathedralCeilings, HighCeilings, JettedTub, WalkInClosets
Levels
One
Exterior
Architectural Style
Ranch
Attached Garage YN
1
Construction Materials
Brick, Vinyl Siding
Garage Spaces
3
Lot Features
Sprinklers
Parking Features
Assigned2Spaces, ThreeCarGarage, Attached, ElectricityinGarage, Garage, GarageDoorOpener, Paved, SideEntrance
Patio And Porch Features
Patio, Porch
Financial
HOA Fee
$300
HOA Fee Frequency
Annually
HOA Includes
SnowRemoval
Taxes
$5,266
Map
Community
- Address56411 Dickens DR Shelby MI
- SubdivisionCOVENTRY PLACE SUB 1
- CityShelby
- CountyMacomb
- Zip Code48316
Subdivisions in Shelby
Market Summary
Current real estate data for Single Family in Shelby as of Oct 03, 2026
251
Single Family Listed
68
Avg DOM
192
Avg $ / SqFt
$552,404
Avg List Price
Property Summary
- Located in the COVENTRY PLACE SUB 1 subdivision, 56411 Dickens DR Shelby MI is a Single Family for sale in Shelby, MI, 48316. It is listed for $499,900 and features 2 beds, 4 baths, and has approximately 3,185 square feet of living space, and was originally constructed in 1997. The current price per square foot is $157. The average price per square foot for Single Family listings in Shelby is $192. The average listing price for Single Family in Shelby is $552,404. To schedule a showing of MLS#58050219522 at 56411 Dickens DR in Shelby, MI, contact your LoChirco Realty, LLC agent at 586-321-9997.
Similar Listings Nearby



56411 Dickens DR
Shelby, MI