
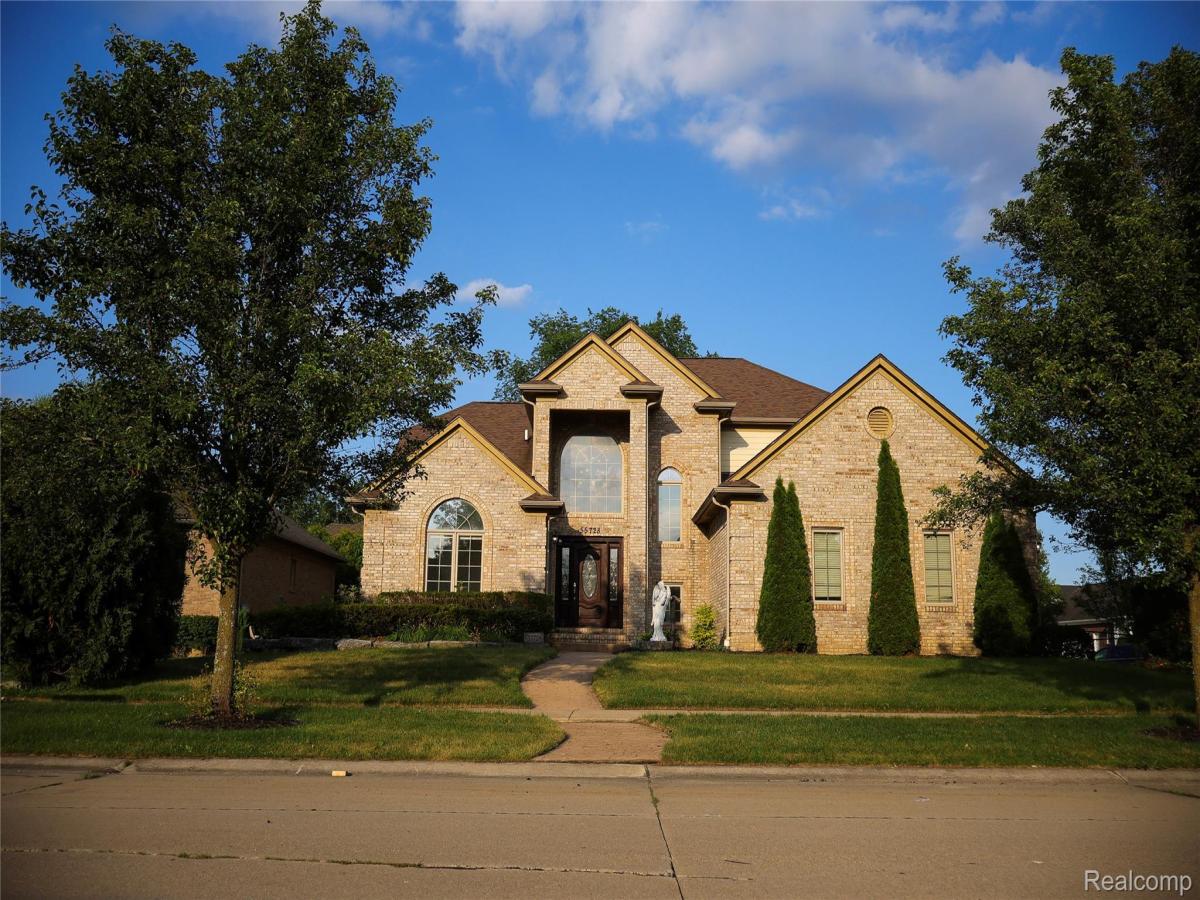
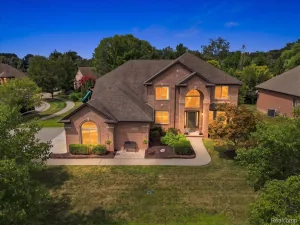
Welcome home to this beautifully maintained, move-in ready residence in desirable Macomb sub! This exceptional home features an open-concept floor plan anchored by a dramatic two-story great room with soaring ceilings, abundant natural light, and a cozy gas fireplace.
Kitchen showcases natural cherry cabinetry, granite countertops, and elegant travertine flooring that continues through the foyer and select bathrooms; Walk-in Pantry. Rich hardwood floors, 9-foot ceilings on the main level, and exquisite crown moldings add warmth and timeless elegance throughout.
The first-floor primary suite offers privacy and convenience with WIC closet, jacuzzi tub, a separate water closet and dual vanities, while the inviting second-floor Loft with custom built-in shelving provides the perfect space for reading nook, hang out place.
The finished basement is ideal for entertaining or accommodating guests, featuring a wet bar, dedicated theater area, an additional bedroom, and a full bathroom.
Recent updates include a new roof (2024), Newer Furnace, a new Refrigerator, fresh interior paint, custom Mudroom shelving, selected new windows ( 2026). Step outside to enjoy private brick paver patio—perfect for relaxing or entertaining. Additional highlights include : sprinkler system, fenced yard.
Located within the award-winning Utica Community Schools, including Duncan Elementary, Shelby Junior High, and Eisenhower High School, this exceptional home offers the perfect combination of style, comfort, and convenience. Truly move-in ready! While the backyard offers an easy-to-maintain outdoor space, the home is ideally located just minutes from fantastic parks and recreation—including Macomb Corners Park, Macomb Township Recreation Center, and Mae Stecker Park—offering playgrounds, walking trails, sports facilities, pools, and plenty of space for outdoor fun.
Kitchen showcases natural cherry cabinetry, granite countertops, and elegant travertine flooring that continues through the foyer and select bathrooms; Walk-in Pantry. Rich hardwood floors, 9-foot ceilings on the main level, and exquisite crown moldings add warmth and timeless elegance throughout.
The first-floor primary suite offers privacy and convenience with WIC closet, jacuzzi tub, a separate water closet and dual vanities, while the inviting second-floor Loft with custom built-in shelving provides the perfect space for reading nook, hang out place.
The finished basement is ideal for entertaining or accommodating guests, featuring a wet bar, dedicated theater area, an additional bedroom, and a full bathroom.
Recent updates include a new roof (2024), Newer Furnace, a new Refrigerator, fresh interior paint, custom Mudroom shelving, selected new windows ( 2026). Step outside to enjoy private brick paver patio—perfect for relaxing or entertaining. Additional highlights include : sprinkler system, fenced yard.
Located within the award-winning Utica Community Schools, including Duncan Elementary, Shelby Junior High, and Eisenhower High School, this exceptional home offers the perfect combination of style, comfort, and convenience. Truly move-in ready! While the backyard offers an easy-to-maintain outdoor space, the home is ideally located just minutes from fantastic parks and recreation—including Macomb Corners Park, Macomb Township Recreation Center, and Mae Stecker Park—offering playgrounds, walking trails, sports facilities, pools, and plenty of space for outdoor fun.
Property Details
Price:
$534,999
MLS #:
20261052784
Status:
Active
Beds:
4
Baths:
4
Type:
Single Family
Subtype:
SingleFamilyResidence
Subdivision:
PINE POINTE SUB
Neighborhood:
area03081macombtwp
Listed Date:
Jul 9, 2026
Finished Sq Ft:
4,617
Year Built:
2000
See this Listing
Schools
School District:
Utica
Interior
Above Grade Finished Area
2766
Appliances
Dishwasher, Dryer, FreeStandingGasRange, FreeStandingRefrigerator, Microwave, RangeHood, Washer
Bathrooms
4 Full Bathrooms
Below Grade Finished Area
1851
Cooling
Ceiling Fans, Central Air
Heating
Forced Air, Natural Gas
Levels
Two
Exterior
Architectural Style
Other, SplitLevel, Traditional
Attached Garage YN
1
Construction Materials
Brick
Fencing
Fenced
Garage Spaces
2
Parking Features
TwoCarGarage, Attached
Roof
Asphalt, Other
Financial
Map
Community
- Address55728 Placid Drive Macomb MI
- SubdivisionPINE POINTE SUB
- CityMacomb
- CountyMacomb
- Zip Code48042
Subdivisions in Macomb
Market Summary
Current real estate data for Single Family in Macomb as of Aug 30, 2026
325
Single Family Listed
82
Avg DOM
204
Avg $ / SqFt
$556,218
Avg List Price
Property Summary
- Located in the PINE POINTE SUB subdivision, 55728 Placid Drive Macomb MI is a Single Family for sale in Macomb, MI, 48042. It is listed for $534,999 and features 4 beds, 4 baths, and has approximately 4,617 square feet of living space, and was originally constructed in 2000. The current price per square foot is $116. The average price per square foot for Single Family listings in Macomb is $204. The average listing price for Single Family in Macomb is $556,218. To schedule a showing of MLS#20261052784 at 55728 Placid Drive in Macomb, MI, contact your LoChirco Realty, LLC agent at 586-321-9997.
Similar Listings Nearby



55728 Placid Drive
Macomb, MI