
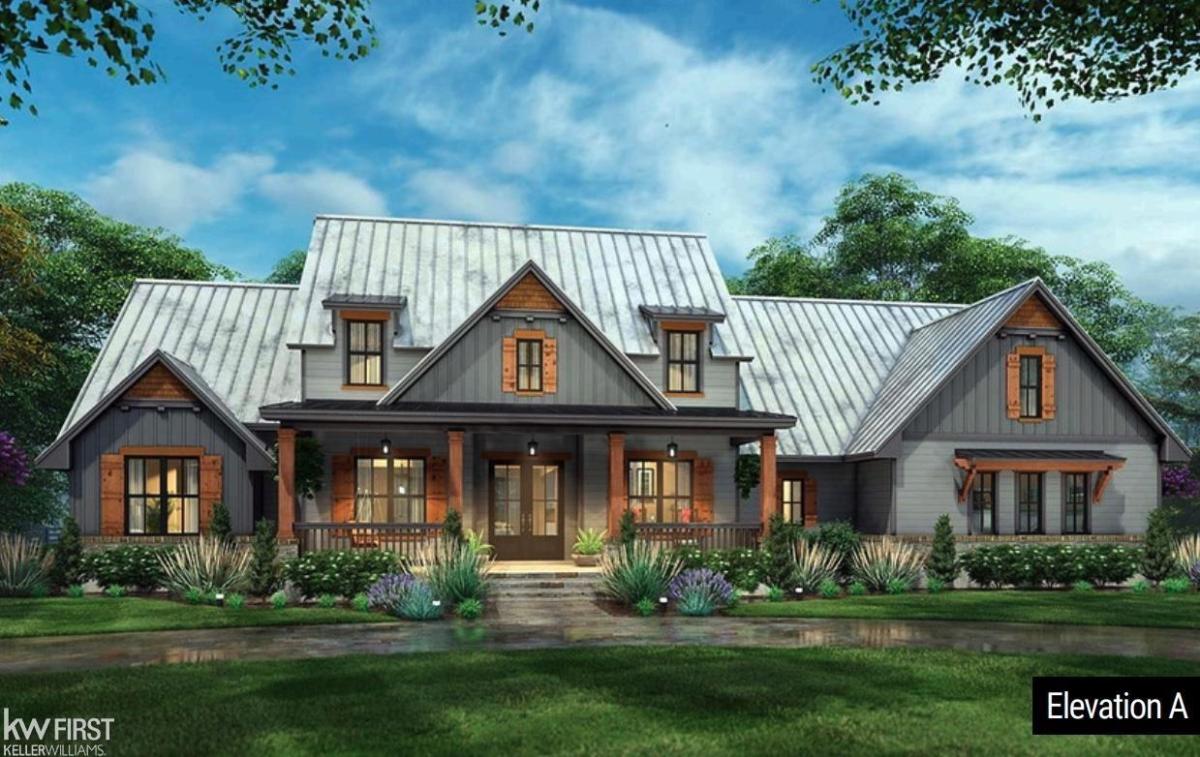
Pending at Print! Custom-built home in Fenton located on Parcel 6 in the Oaks of Tyrone subdivision, with specifications based on the approximately 2,300 sq. ft. custom plan. This Big Sky Development home combines a 9-foot walkout foundation, 3-car garage, covered outdoor living space, upgraded interior details, and a landscaped homesite. The floor plan specifications include a vaulted great room, tray ceiling in the primary bedroom, 3-foot coffee bar, built-in cabinetry, drop zone, and pantry/kitchen design per plans. The kitchen features Marquis shaker-style maple cabinetry with soft-close doors and drawers, a 4′ x 8′ island with seating overhang, and granite countertops, with granite also specified for the primary and main baths. Flooring includes Mohawk LVP or similar throughout applicable areas, with carpet in bedrooms & closets. The primary bath specifications include an approximately 5-foot tiled shower and a 5-foot garden tub with tiled walls. Additional interior details include an electric fireplace, Craftsman trim package, double French doors at the den, 200-amp electrical service, and interior recessed lights. Mechanical features include a Carrier 92+ high-efficiency HVAC system with A/C and humidifier, 50-gallon power-vent water heater, water softener, and natural gas service. Outside, the specifications call for a stone belt across the front elevation and a covered rear porch/deck with TimberTech decking and white synthetic perimeter railing. The landscape package includes sprinklers, lawn, gutters, and front mulch beds. This custom-built home in Fenton offers a detailed new-construction package in the Oaks of Tyrone.
Property Details
Price:
$943,350
MLS #:
5050218224
Status:
Pending
Beds:
3
Baths:
3
Type:
Single Family
Subtype:
SingleFamilyResidence
Subdivision:
OAKS OF TYRONE
Neighborhood:
area01041tyronetwp
Listed Date:
Aug 12, 2026
Finished Sq Ft:
2,300
Year Built:
See this Listing
Schools
School District:
Hartland
Interior
Above Grade Finished Area
2300
Appliances
Disposal, Humidifier, WaterSoftenerOwned
Bathrooms
2 Full Bathrooms, 1 Half Bathroom
Cooling
Central Air
Heating
Forced Air, Humidity Control, Natural Gas
Interior Features
CathedralCeilings, HighCeilings, WalkInClosets
Levels
One
Exterior
Architectural Style
Craftsman
Attached Garage YN
1
Construction Materials
Stone, Vinyl Siding
Garage Spaces
3
Lot Features
Sloped, Sprinklers, ManyTrees, Wooded
New Construction YN
1
Parking Features
ThreeCarGarage, Attached, DirectAccess, ElectricityinGarage, Garage, GarageDoorOpener
Patio And Porch Features
Deck, Porch
Window Features
Egress Windows
Financial
HOA Fee
$589
HOA Fee Frequency
SemiAnnually
Map
Community
- Address6 Timber Tyrone MI
- SubdivisionOAKS OF TYRONE
- CityTyrone
- CountyLivingston
- Zip Code48430
Market Summary
Current real estate data for Single Family in Tyrone as of Oct 14, 2026
59
Single Family Listed
73
Avg DOM
211
Avg $ / SqFt
$535,696
Avg List Price
Property Summary
- Located in the OAKS OF TYRONE subdivision, 6 Timber Tyrone MI is a Single Family for sale in Tyrone, MI, 48430. It is listed for $943,350 and features 3 beds, 3 baths, and has approximately 2,300 square feet of living space, and was originally constructed in 2027. The current price per square foot is $410. The average price per square foot for Single Family listings in Tyrone is $211. The average listing price for Single Family in Tyrone is $535,696. To schedule a showing of MLS#5050218224 at 6 Timber in Tyrone, MI, contact your LoChirco Realty, LLC agent at 586-321-9997.
Similar Listings Nearby

6 Timber
Tyrone, MI