

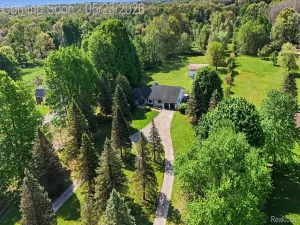
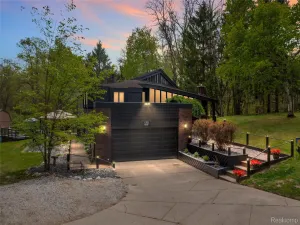
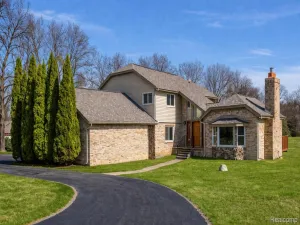
Your private Clarkston retreat is here! Custom-built ranch nestled on 3.23 wooded acres offering the privacy and peaceful setting buyers dream about. This rare true 4-bedroom ranch features all bedrooms on the main floor and has been lovingly maintained by its original owners. Inside, enjoy an open floor plan filled with natural light, perfect for everyday living and entertaining. Cozy up in the family room with a wood-burning fireplace & wet bar, while the dining area overlooks a beautiful natural setting with abundant wildlife sightings. The spacious kitchen offers an island, a generous amount of cabinetry, lots of counter space and a pantry storage. The primary suite includes a private full bath and walk-in closet. Three additional bedrooms feature newer wood flooring and charming front yard views. First floor laundry and 1/2 bath off garage. The unfinished lower level is bright, spacious, and ready for your imagination. Bonus features include a generator, heated above-ground pool with deck, shed for extra storage, and space ready for summer BBQs, bonfires, and outdoor fun. Sellers can vacate quickly after closing giving a new owner the whole summer to enjoy this slice of paradise. Located minutes from shopping, dining, hiking, fishing, and state land. Why drive up north when you can have it all right here! Schedule a private tour today. View 3D virtual tour. Floor plans are included with photos. Sale includes 2 lots, parcel ID 0702326010 (house & 1.74 acres) and parcel ID 0702326009 (vacant lot, 1.49 acres).
Property Details
Price:
$525,000
MLS #:
20261031267
Status:
Active
Beds:
4
Baths:
3
Type:
Single Family
Subtype:
SingleFamilyResidence
Neighborhood:
area02081independencetwp
Listed Date:
May 5, 2026
Finished Sq Ft:
2,032
Year Built:
1977
See this Listing
Schools
School District:
Holly
Interior
Above Grade Finished Area
2032
Appliances
Dishwasher, Disposal, Dryer, FreeStandingGasRange, FreeStandingRefrigerator, Microwave, Washer, WaterSoftenerOwned
Bathrooms
2 Full Bathrooms, 1 Half Bathroom
Cooling
Central Air
Heating
Forced Air, Natural Gas
Interior Features
WetBar
Laundry Features
Laundry Room
Levels
One
Exterior
Architectural Style
Ranch
Attached Garage YN
1
Construction Materials
Aluminum Siding, Brick
Exterior Features
Lighting
Garage Spaces
2
Other Structures
Sheds
Parking Features
TwoCarGarage, Attached, DirectAccess, GarageDoorOpener, SideEntrance
Patio And Porch Features
Covered, Patio, Porch
Roof
Asphalt
Security Features
Security System Owned
Financial
Taxes
$3,400
Map
Community
- Address9730 Gibbs Road Springfield MI
- CitySpringfield
- CountyOakland
- Zip Code48348
Subdivisions in Springfield
Market Summary
Current real estate data for Single Family in Springfield as of May 26, 2026
52
Single Family Listed
126
Avg DOM
222
Avg $ / SqFt
$514,833
Avg List Price
Property Summary
- 9730 Gibbs Road Springfield MI is a Single Family for sale in Springfield, MI, 48348. It is listed for $525,000 and features 4 beds, 3 baths, and has approximately 2,032 square feet of living space, and was originally constructed in 1977. The current price per square foot is $258. The average price per square foot for Single Family listings in Springfield is $222. The average listing price for Single Family in Springfield is $514,833. To schedule a showing of MLS#20261031267 at 9730 Gibbs Road in Springfield, MI, contact your LoChirco Realty, LLC agent at 586-321-9997.
Similar Listings Nearby

9730 Gibbs Road
Springfield, MI