
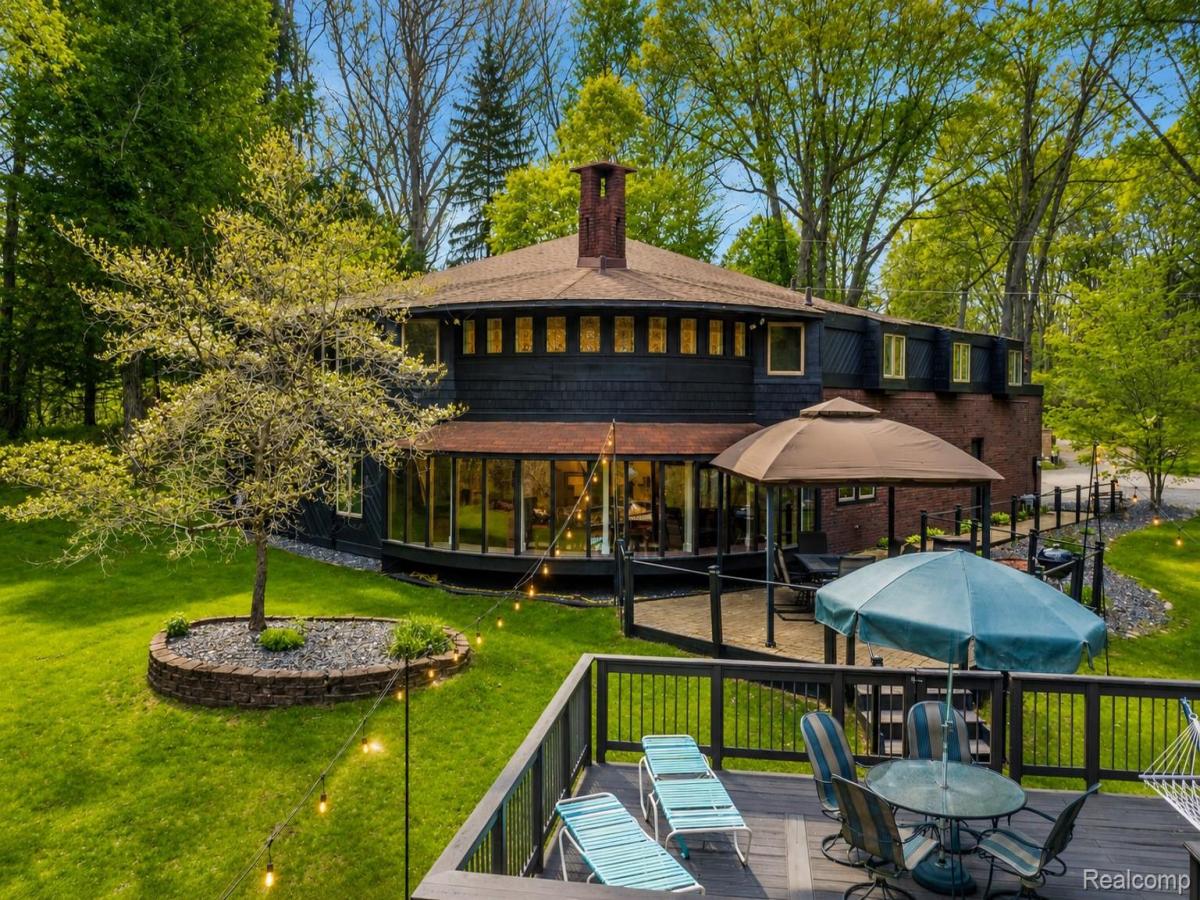
A true architectural gem on 5 private wooded acres! This thoughtfully designed, well-loved home blends style, space, and functionality in a peaceful natural setting. Brazilian cherrywood floors welcome you into a light-filled great room with soaring windows, stunning wooded views, and a cozy double-sided wood-burning fireplace. The spacious kitchen is built to impress, featuring an oversized island with breakfast bar & cooktop, large pantry, abundant cabinetry, and endless prep space, perfect for everyday living or entertaining. Enjoy meals overlooking the scenic backyard filled with wildlife and natural beauty. With 5 bedrooms plus an office, this home offers exceptional flexibility, including 2 main-floor bedrooms, main-floor laundry, and a private primary suite with oversized bath and walk-in closet. Loft areas overlook the main living space, adding architectural interest and open flow rarely found today. Outdoor living shines with an above-ground pool, plus expansive deck and patio space perfect for summer entertaining, relaxing, and dining al fresco. Additional highlights include an oversized garage with workshop area & water, along with a pole barn (32 x 16) with electricity for extra storage, hobbies, or recreational toys. Step outside and enjoy the peaceful “up north” feel without the long drive, all while being conveniently close to shopping, dining & minutes from I-75. Enjoy outdoor recreation at Holly Recreation Area or Ortonville Recreation area for kayaking, fishing, and mountain biking. View 3D virtual tour. Floor plans are in with photos. Schedule a private tour today!
Property Details
Price:
$560,000
MLS #:
20261034071
Status:
Pending
Beds:
5
Baths:
3
Type:
Single Family
Subtype:
SingleFamilyResidence
Neighborhood:
area02021grovelandtwp
Listed Date:
May 13, 2026
Finished Sq Ft:
3,474
Year Built:
1971
See this Listing
Schools
School District:
Brandon
Interior
Above Grade Finished Area
3474
Appliances
BuiltInElectricOven, Dishwasher, ElectricCooktop, FreeStandingRefrigerator, Microwave
Bathrooms
2 Full Bathrooms, 1 Half Bathroom
Cooling
Ceiling Fans, Central Air
Heating
Forced Air, Natural Gas
Interior Features
JettedTub
Laundry Features
Laundry Room
Levels
Bi Level
Exterior
Accessibility Features
Accessible Bedroom, Accessible Kitchen
Architectural Style
Contemporary, SplitLevel
Attached Garage YN
1
Construction Materials
Brick, Cedar
Exterior Features
Lighting
Garage Spaces
2
Lot Features
Wooded
Other Structures
Sheds
Parking Features
TwoCarGarage, Attached, ElectricityinGarage, GarageDoorOpener, WorkshopInGarage
Patio And Porch Features
Covered, Deck, Patio, Porch, Terrace
Roof
Asphalt
Financial
Taxes
$5,777
Map
Community
- Address1751 Bird Road Groveland MI
- CityGroveland
- CountyOakland
- Zip Code48462
Market Summary
Current real estate data for Single Family in Groveland as of Aug 30, 2026
21
Single Family Listed
87
Avg DOM
174
Avg $ / SqFt
$538,409
Avg List Price
Property Summary
- 1751 Bird Road Groveland MI is a Single Family for sale in Groveland, MI, 48462. It is listed for $560,000 and features 5 beds, 3 baths, and has approximately 3,474 square feet of living space, and was originally constructed in 1971. The current price per square foot is $161. The average price per square foot for Single Family listings in Groveland is $174. The average listing price for Single Family in Groveland is $538,409. To schedule a showing of MLS#20261034071 at 1751 Bird Road in Groveland, MI, contact your LoChirco Realty, LLC agent at 586-321-9997.
Similar Listings Nearby

1751 Bird Road
Groveland, MI