
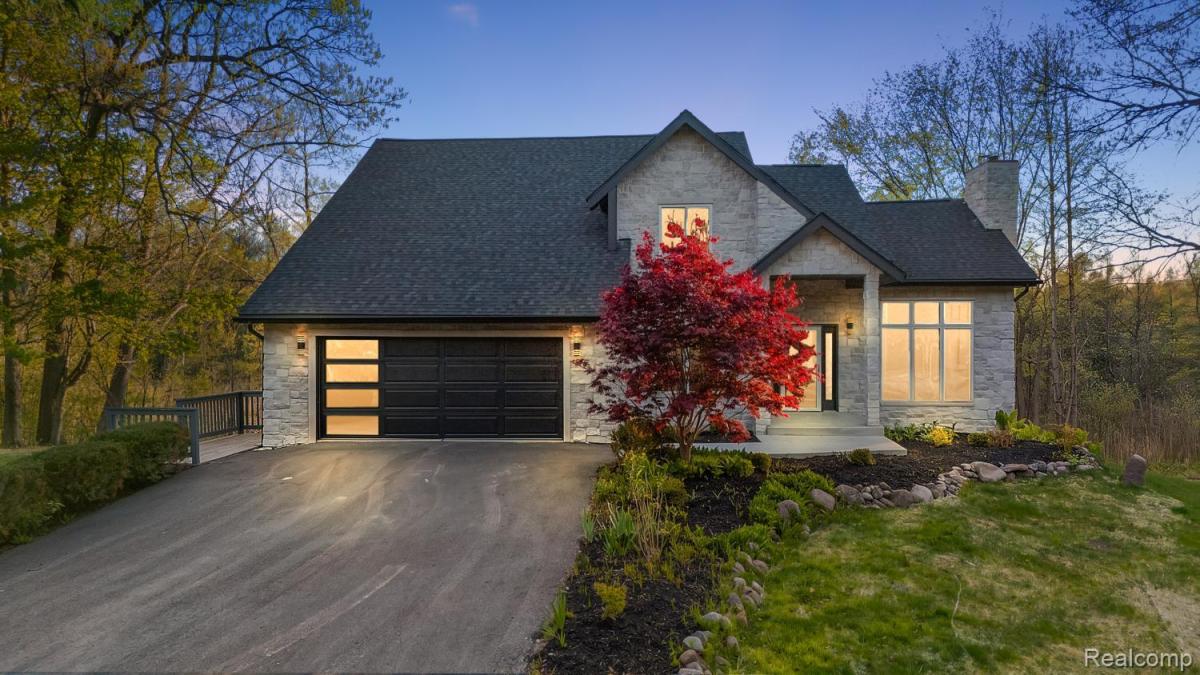
Set on approximately 3.1 private, wooded acres, this extensively remodeled residence offers a striking combination of contemporary design, generous living space, and peaceful natural surroundings. A dramatic stone façade and covered entry create an impressive first impression, while the bright, open interior is defined by soaring ceilings, expansive windows, modern lighting, and warm wood-look flooring. The spacious great room features a sleek linear fireplace with a bold custom surround, creating a sophisticated focal point for both everyday living and entertaining. The beautifully redesigned kitchen offers abundant white shaker cabinetry, substantial counter space, a large center island with seating, stainless-steel appliances, a gas cooktop with statement vent hood, and thoughtfully selected modern finishes. An open staircase and upper-level overlook enhance the home’s architectural character, while multiple door walls provide exceptional natural light and direct access to the expansive elevated decking overlooking the wooded property. Updated bathrooms continue the home’s polished aesthetic with frameless glass showers, large-format tile, contemporary vanities, and matte-black fixtures. The finished lower level provides even more versatile living space, ideal for a recreation room, media lounge, home gym, office, or guest accommodations. Outdoors, the extensive decking, lower patio areas, and private acreage create an exceptional setting for relaxing, entertaining, and enjoying the surrounding scenery. A detached barn adds valuable space for storage, equipment, hobbies, or recreational use. Offering privacy, modern comfort, flexible living areas, and room to enjoy both indoors and out, this distinctive move-in-ready property delivers a rare country retreat with refined contemporary appeal. BATVAI, All Data Approx
Property Details
Price:
$512,900
MLS #:
20261080184
Status:
Active
Beds:
5
Baths:
4
Type:
Single Family
Subtype:
SingleFamilyResidence
Neighborhood:
area02021grovelandtwp
Listed Date:
Oct 4, 2026
Finished Sq Ft:
3,066
Year Built:
1990
See this Listing
Schools
School District:
Brandon
Interior
Above Grade Finished Area
2136
Appliances
Dishwasher, Disposal, FreeStandingRefrigerator, GasCooktop, StainlessSteelAppliances
Bathrooms
3 Full Bathrooms, 1 Half Bathroom
Below Grade Finished Area
930
Cooling
Central Air
Heating
Forced Air, Natural Gas
Levels
Two
Exterior
Architectural Style
Colonial
Attached Garage YN
1
Construction Materials
Cedar, Other, Wood Siding
Garage Spaces
2
Other Structures
Sheds
Parking Features
TwoCarGarage, Attached, DirectAccess, ElectricityinGarage, GarageDoorOpener
Roof
Asphalt
Financial
Taxes
$5,012
Map
Community
- Address1585 Houghton Trail Groveland MI
- CityGroveland
- CountyOakland
- Zip Code48462
Market Summary
Current real estate data for Single Family in Groveland as of Oct 14, 2026
19
Single Family Listed
103
Avg DOM
178
Avg $ / SqFt
$492,521
Avg List Price
Property Summary
- 1585 Houghton Trail Groveland MI is a Single Family for sale in Groveland, MI, 48462. It is listed for $512,900 and features 5 beds, 4 baths, and has approximately 3,066 square feet of living space, and was originally constructed in 1990. The current price per square foot is $167. The average price per square foot for Single Family listings in Groveland is $178. The average listing price for Single Family in Groveland is $492,521. To schedule a showing of MLS#20261080184 at 1585 Houghton Trail in Groveland, MI, contact your LoChirco Realty, LLC agent at 586-321-9997.
Similar Listings Nearby




1585 Houghton Trail
Groveland, MI