

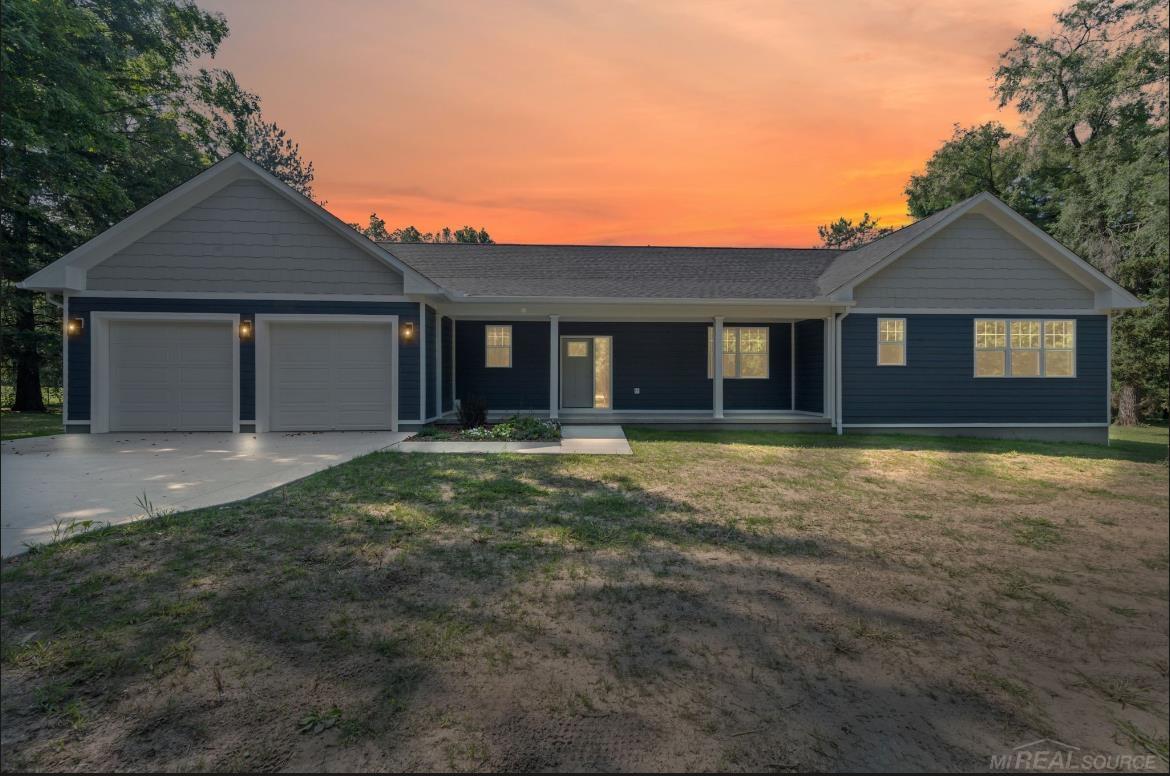
Sprawling ranch tucked back from the paved road and naturally screened by towering pines on 7.5 scenic acres. Offering over 5,100 finished square feet, this 4-bedroom, 2.5-bath home is flooded with natural light and features a gourmet kitchen with custom cabinetry, granite countertops, stainless steel appliances, and an expansive layout designed for both everyday living and entertaining alike. Enjoy the striking sunroom, spacious living areas, main-level laundry, and beautifully finished lower level complete with a wet bar, generous recreation space, and abundant storage, all adding to the home’s standout functionality. Outside, the property is equally impressive with a circular driveway, second garage, and a 30×40 pole barn equipped with electricity, gas and water lines, a 2-post car hoist, and 60-gallon 2-stage air compressor. Ideal for hobbyists, car enthusiasts, or anyone needing exceptional workspace and storage. A rare combination of space, updates, functionality, and privacy with room to live, work, and play. IDRBNG
Property Details
Price:
$599,900
MLS #:
20261036021
Status:
Active
Beds:
4
Baths:
3
Type:
Single Family
Subtype:
SingleFamilyResidence
Neighborhood:
area02071springfieldtwp
Listed Date:
May 21, 2026
Finished Sq Ft:
5,101
Year Built:
1967
See this Listing
Schools
School District:
Holly
Interior
Above Grade Finished Area
3201
Appliances
BarFridge, Dishwasher, Disposal, Dryer, FreeStandingGasRange, FreeStandingRefrigerator, Microwave, StainlessSteelAppliances, Washer, WaterSoftenerOwned
Bathrooms
2 Full Bathrooms, 1 Half Bathroom
Below Grade Finished Area
1900
Cooling
Attic Fan, Ceiling Fans, Central Air
Heating
Baseboard, Natural Gas, Zoned
Interior Features
HighSpeedInternet, WetBar
Laundry Features
Gas Dryer Hookup, Laundry Room, Washer Hookup
Levels
One
Exterior
Architectural Style
Ranch
Attached Garage YN
1
Construction Materials
Brick, Vinyl Siding
Exterior Features
Lighting
Fencing
Back Yard, Fenced
Garage Spaces
2
Other Structures
Pole Barn, Second Garage
Parking Features
TwoCarGarage, Attached, CircularDriveway, DirectAccess, ElectricityinGarage, GarageDoorOpener
Patio And Porch Features
Covered, Deck, Porch
Roof
Asphalt
Security Features
Security System Owned, Smoke Detectors
Financial
Taxes
$6,268
Map
Community
- Address10306 Oakhill Road Springfield MI
- CitySpringfield
- CountyOakland
- Zip Code48442
Subdivisions in Springfield
Market Summary
Current real estate data for Single Family in Springfield as of May 26, 2026
52
Single Family Listed
126
Avg DOM
222
Avg $ / SqFt
$514,833
Avg List Price
Property Summary
- 10306 Oakhill Road Springfield MI is a Single Family for sale in Springfield, MI, 48442. It is listed for $599,900 and features 4 beds, 3 baths, and has approximately 5,101 square feet of living space, and was originally constructed in 1967. The current price per square foot is $118. The average price per square foot for Single Family listings in Springfield is $222. The average listing price for Single Family in Springfield is $514,833. To schedule a showing of MLS#20261036021 at 10306 Oakhill Road in Springfield, MI, contact your LoChirco Realty, LLC agent at 586-321-9997.
Similar Listings Nearby

10306 Oakhill Road
Springfield, MI