
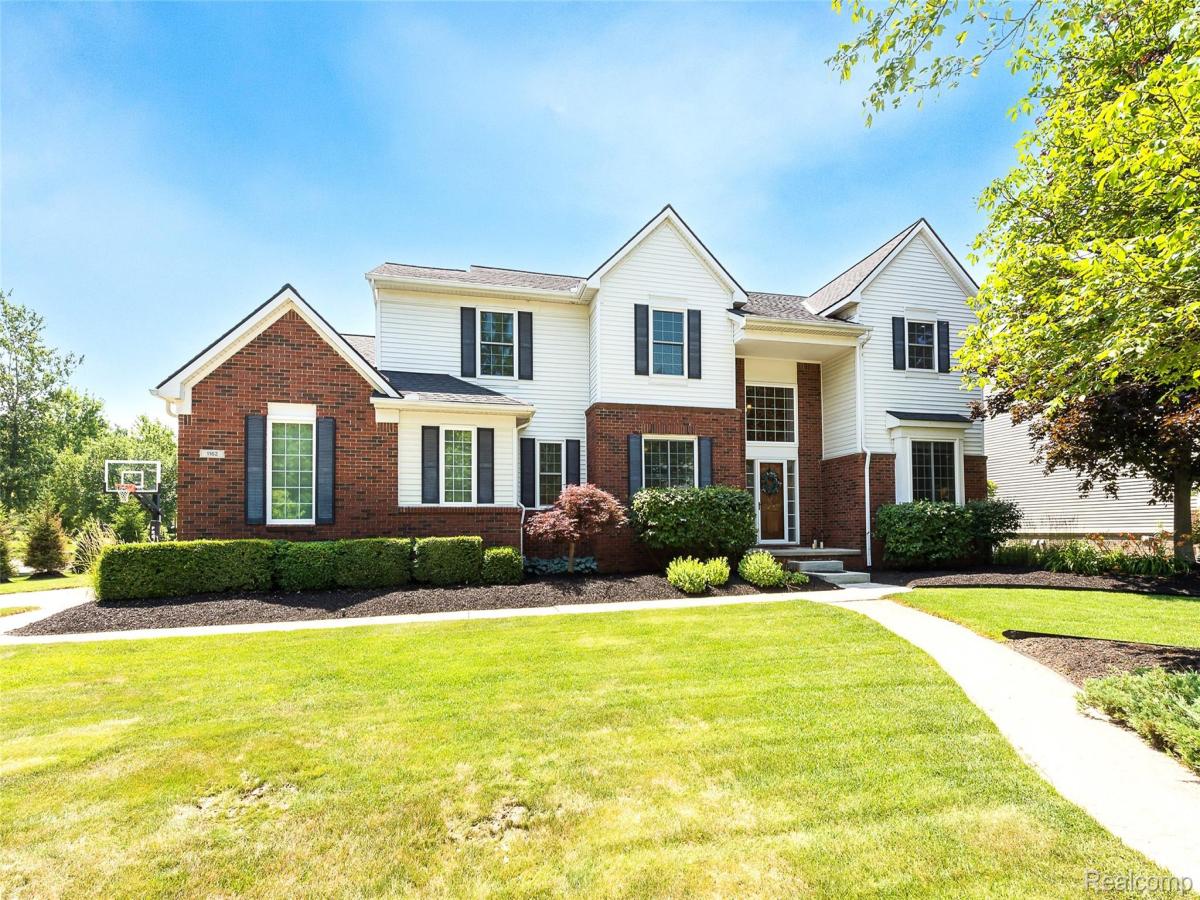
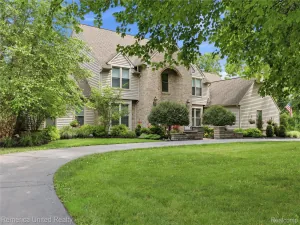
Tucked deep within the highly desirable Carriage Trace community, this beautifully updated 4-bedroom, 3.5-bath home offers the perfect blend of timeless design, thoughtful updates and an exceptional location. Situated on a premium corner lot with wrap-around sidewalks, a true side-entry 3-car garage, extra-wide driveway and spacious backyard complete with deck and patio, this home delivers outstanding curb appeal and plenty of room to enjoy both indoors and out. Designed for the way today’s buyers live, the floor plan effortlessly accommodates entertaining, working from home and everyday life. A private office with glass French doors provides the ideal workspace, while the formal living and dining rooms offer additional flexibility for gatherings or quiet retreats. The granite kitchen opens seamlessly to the breakfast nook and two-story great room, where the wall of windows fills the space with natural light and a cozy gas fireplace creates the perfect focal point. The finished daylight lower level is bright and inviting thanks to three oversized windows and offers tons of recreation space while still maintaining abundant storage. Upstairs, you’ll find a spacious primary suite, a convenient Jack-and-Jill bedroom layout and a private guest suite, creating an ideal setup for families and overnight guests alike. Major updates provide true peace of mind, including new windows (2021), roof (2018), furnace and A/C (2023), water softener (2021), fresh interior paint (2026), water heater (2024), refinished hardwood floors (2026), new carpet in the living room, dining room, stairs and upper hallway (2026), and professionally refreshed landscaping (2026). Direct access to the Huron Valley walking trails. Ask your agent about the partner lender rate buydown program available for this home! Don’t love some of the current carpet?? The Sellers are offering a $5,000 carpet credit! See the pics for the spaces reimagined with AI!
Property Details
Price:
$645,000
MLS #:
20261054352
Status:
Pending
Beds:
4
Baths:
4
Type:
Single Family
Subtype:
SingleFamilyResidence
Subdivision:
CARRIAGE TRACE CONDO
Neighborhood:
area02212southlyon
Listed Date:
Jul 15, 2026
Finished Sq Ft:
4,166
Year Built:
2003
See this Listing
Schools
School District:
SouthLyon
Interior
Above Grade Finished Area
3066
Appliances
Dishwasher, Dryer, FreeStandingGasRange, FreeStandingRefrigerator, Microwave, Washer
Bathrooms
3 Full Bathrooms, 1 Half Bathroom
Below Grade Finished Area
1100
Cooling
Ceiling Fans, Central Air
Heating
Forced Air, Natural Gas
Interior Features
HighSpeedInternet, ProgrammableThermostat
Laundry Features
Laundry Room
Levels
Two
Exterior
Architectural Style
Colonial
Community Features
Sidewalks
Construction Materials
Brick, Vinyl Siding
Exterior Features
Lighting
Fencing
Fencing Requiredwith Pool
Garage Spaces
3
Lot Features
CornerLot
Parking Features
ThreeCarGarage, Attached, Driveway, ElectricityinGarage, GarageDoorOpener, Oversized, GarageFacesSide, SideEntrance
Patio And Porch Features
Covered, Deck, Patio, Porch
Roof
Asphalt
Financial
HOA Fee
$380
HOA Fee Frequency
Annually
HOA Includes
MaintenanceGrounds
HOA Phone
7346735071
Taxes
$10,519
Map
Community
- Address1162 Gentry Drive South Lyon MI
- SubdivisionCARRIAGE TRACE CONDO
- CitySouth Lyon
- CountyOakland
- Zip Code48178
Subdivisions in South Lyon
- ANDOVER CREEK 1
- ANDOVER CREEK NORTH
- ASSR’S PLAT NO 1 – CITY OF SOUTH LYON
- ASSRS 2 – CITY OF SOUTH LYON
- BROOKFIELD HOMES 2
- BROOKWOOD VILLAGE CONDO OCCPN 1735
- CALKINS KINGSLEY ADD
- CARRIAGE TRACE CONDO
- CHARLESTON PARK CONDO OCCPN 1738
- COLONIAL ACRES SUB
- COLONIAL ACRES SUB NO 2
- ENGLISH
- ESTATES AT HUTSFIELD CONDO OCCPN 2236
- EVERGREEN COURT OCCPN 1114
- FIELDSTONE
- LAFAYETTE WOODS OCCPN 1088
- LEXINGTON PLACE CONDO OCCPN 1743
- LOVEWELL PARK
- LYON BOULEVARDNO 2
- LYON GARDENS
- ORCHARD EDGE ESTATES
- PRINCETON SQUARE OCCPN 1125
- QUAIL RUN OF SOUTH LYON OCCPN 890
- SOUTHRIDGE BLDG 23
- SOUTHRIDGE CONDO OCCP 593
- TROTTERS POINTE OCCPN 951
- VILLAGE AT EAGLE HEIGHTS OCCPN 795
Market Summary
Current real estate data for Single Family in South Lyon as of Aug 30, 2026
42
Single Family Listed
80
Avg DOM
179
Avg $ / SqFt
$440,064
Avg List Price
Property Summary
- Located in the CARRIAGE TRACE CONDO subdivision, 1162 Gentry Drive South Lyon MI is a Single Family for sale in South Lyon, MI, 48178. It is listed for $645,000 and features 4 beds, 4 baths, and has approximately 4,166 square feet of living space, and was originally constructed in 2003. The current price per square foot is $155. The average price per square foot for Single Family listings in South Lyon is $179. The average listing price for Single Family in South Lyon is $440,064. To schedule a showing of MLS#20261054352 at 1162 Gentry Drive in South Lyon, MI, contact your LoChirco Realty, LLC agent at 586-321-9997.
Similar Listings Nearby

1162 Gentry Drive
South Lyon, MI