
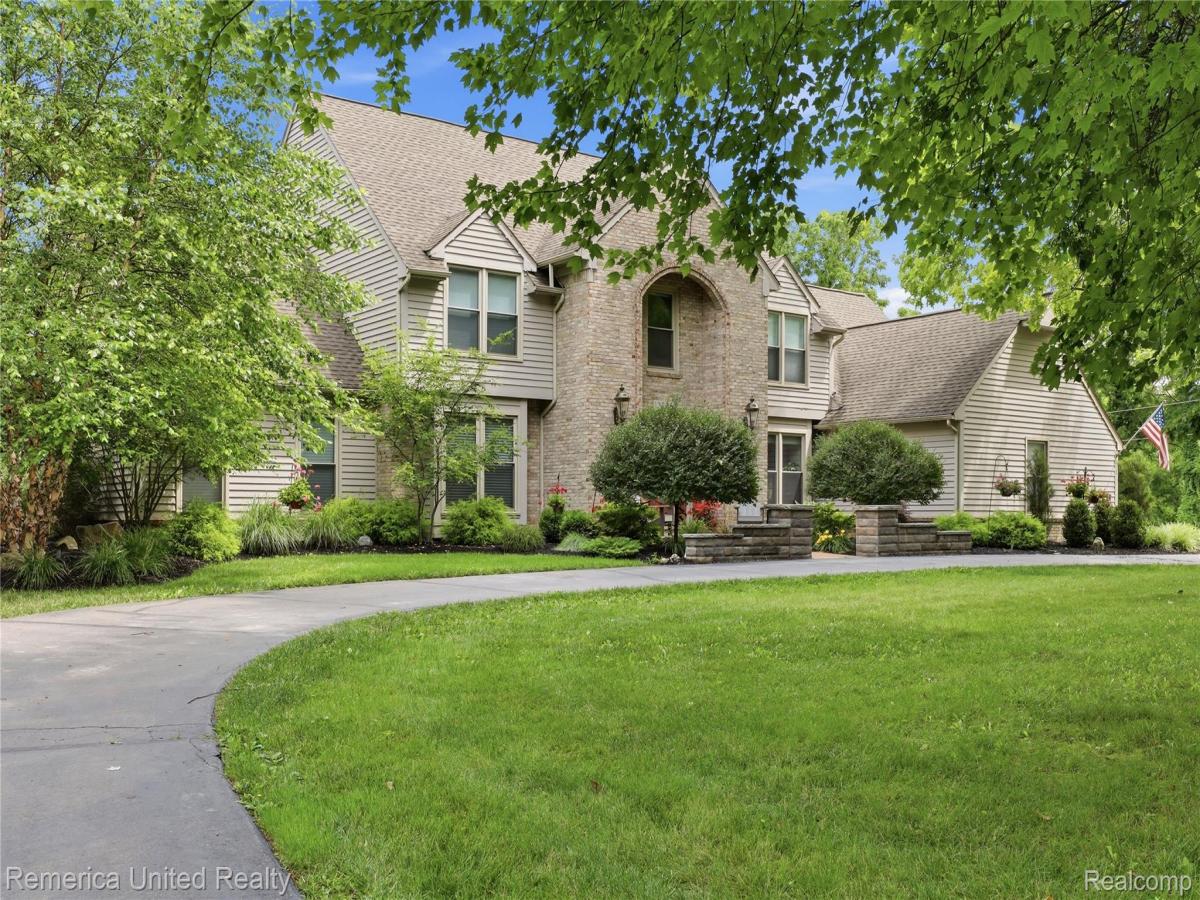
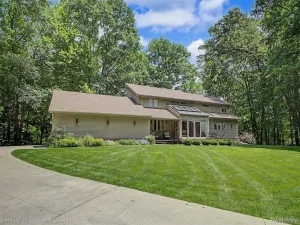
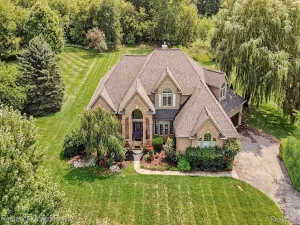
Nestled on just over an acre in desirable Brighton Township, this exceptional country estate offers the perfect blend of privacy, space, and convenience. Located in the Brighton School District with Livingston County taxes, you’ll enjoy being just steps away from Kensington Metropark and an easy commute to Metro Detroit without the Oakland County Taxes. Best of all—no HOA!
A circular driveway and stamped concrete walkway welcome you to this beautifully maintained brick and cedar home. Inside, you’ll find fresh neutral paint, updated lighting, renovated bathrooms, and spacious living areas designed for both everyday living and entertaining. The main level features ceramic and hardwood flooring, a private office, a vaulted family/great room with fireplace, and a well-appointed kitchen with granite countertops, updated appliances, a center island, breakfast nook, and oversized pantry – that leads into a beautiful mudroom/flexspace, half bath, and laundry room.
Offering 5 bedrooms, 3 full baths, and 2 half baths, this home provides plenty of room for family and guests. The finished walkout lower level is ideal for multi-generational living, featuring the second kitchen, a laundry area, full bath, and flexible bedroom (or office space).
Outdoor living is equally impressive with a large two-tier deck, stamped concrete patio, and professionally landscaped grounds filled with mature perennials and shrubs. New doorwalls on both levels to the private backyard.
An attached 3-car side-entry garage w/epoxy floors provides great work and storage space. If that’s not enough, you will appreciate the heated and cooled pole barn.
A rare opportunity to own a beautifully maintained estate in a prime location, offering country living with convenient access to shopping, dining, recreation, and major commuter routes. Don’t sleep on this one, folks! **ONE HOUSE is being built on 10 acres behind this property. IT IS NOT A SUBDIVISION. DO NOT WALK THE EASEMENT**
A circular driveway and stamped concrete walkway welcome you to this beautifully maintained brick and cedar home. Inside, you’ll find fresh neutral paint, updated lighting, renovated bathrooms, and spacious living areas designed for both everyday living and entertaining. The main level features ceramic and hardwood flooring, a private office, a vaulted family/great room with fireplace, and a well-appointed kitchen with granite countertops, updated appliances, a center island, breakfast nook, and oversized pantry – that leads into a beautiful mudroom/flexspace, half bath, and laundry room.
Offering 5 bedrooms, 3 full baths, and 2 half baths, this home provides plenty of room for family and guests. The finished walkout lower level is ideal for multi-generational living, featuring the second kitchen, a laundry area, full bath, and flexible bedroom (or office space).
Outdoor living is equally impressive with a large two-tier deck, stamped concrete patio, and professionally landscaped grounds filled with mature perennials and shrubs. New doorwalls on both levels to the private backyard.
An attached 3-car side-entry garage w/epoxy floors provides great work and storage space. If that’s not enough, you will appreciate the heated and cooled pole barn.
A rare opportunity to own a beautifully maintained estate in a prime location, offering country living with convenient access to shopping, dining, recreation, and major commuter routes. Don’t sleep on this one, folks! **ONE HOUSE is being built on 10 acres behind this property. IT IS NOT A SUBDIVISION. DO NOT WALK THE EASEMENT**
Property Details
Price:
$774,900
MLS #:
20261051852
Status:
Active
Beds:
5
Baths:
5
Type:
Single Family
Subtype:
SingleFamilyResidence
Neighborhood:
area01122brightontwp
Listed Date:
Jul 7, 2026
Finished Sq Ft:
4,456
Year Built:
1989
See this Listing
Schools
School District:
Brighton
Interior
Above Grade Finished Area
3456
Appliances
BuiltInElectricOven, Dishwasher, Dryer, ElectricCooktop, FreeStandingGasRange, FreeStandingRefrigerator, Microwave, Washer, WaterSoftenerOwned
Bathrooms
3 Full Bathrooms, 2 Half Bathrooms
Below Grade Finished Area
1000
Cooling
Central Air
Heating
Forced Air, Natural Gas
Laundry Features
Laundry Room
Levels
Two
Exterior
Architectural Style
Colonial
Construction Materials
Brick, Cedar
Exterior Features
Lighting
Garage Spaces
3
Parking Features
ThreeCarGarage, Attached, DirectAccess, ElectricityinGarage, GarageDoorOpener, GarageFacesSide, SideEntrance
Patio And Porch Features
Deck, Patio, Porch
Security Features
Exterior Video Surveillance
Financial
Taxes
$6,262
Map
Community
- Address12825 Larkins Road Brighton MI
- CityBrighton
- CountyLivingston
- Zip Code48114
Subdivisions in Brighton
- ABERDEEN OF BRIGHTON CONDO
- AYRSHIRE HIGHLANDS LCCPN 1
- BLUFFS/SPG HILL
- BRIGHTON SQUARE
- BRIGHTON VALLEY CONDOS
- DEERFIELD PRESERVE SITE CONDO
- HAMILTON FARMS CONDO
- HIDDEN HARBOR CONDO
- LEITHS
- NOBLES
- NORTHRIDGE CONDO
- NORTHRIDGE HILLS II CONDO
- NORTHRIDGE MEADOWS CONDO
- PINE CREEK RIDGE SUB NO 6
- PINE EAGLES CONDO
- RAVENSWOOD
- SCENIC POINTE SITE CONDO
- SECOND STREET FLATS
- SMITH & MC PHERSON ADD
- THE DOMINION SITE CONDO PH 1
- WOODLAKE CONDO
- WOODRIDGE HILLS CONDO
- WOODRIDGE KNOLL
Market Summary
Current real estate data for Single Family in Brighton as of Aug 30, 2026
92
Single Family Listed
71
Avg DOM
220
Avg $ / SqFt
$654,437
Avg List Price
Property Summary
- 12825 Larkins Road Brighton MI is a Single Family for sale in Brighton, MI, 48114. It is listed for $774,900 and features 5 beds, 5 baths, and has approximately 4,456 square feet of living space, and was originally constructed in 1989. The current price per square foot is $174. The average price per square foot for Single Family listings in Brighton is $220. The average listing price for Single Family in Brighton is $654,437. To schedule a showing of MLS#20261051852 at 12825 Larkins Road in Brighton, MI, contact your LoChirco Realty, LLC agent at 586-321-9997.
Similar Listings Nearby

12825 Larkins Road
Brighton, MI