
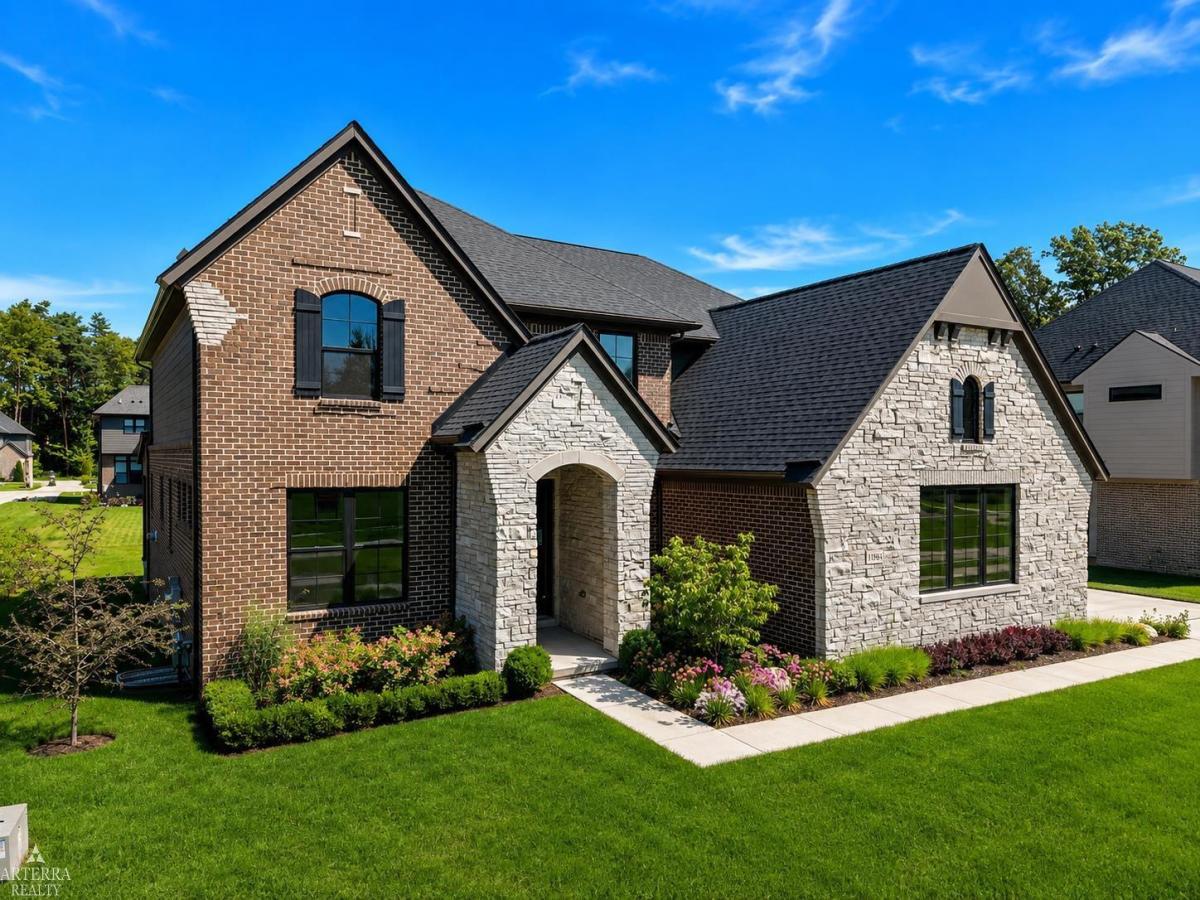
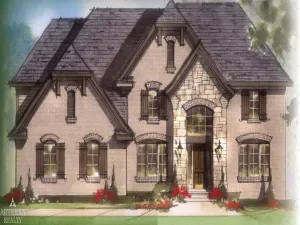
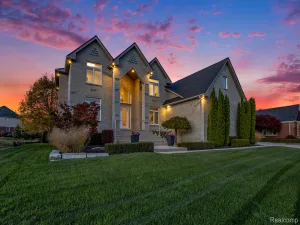
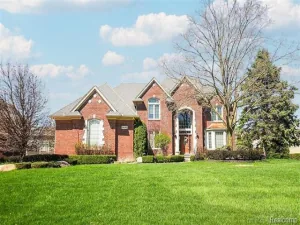
MODEL HOME NOW FOR SALE – RECENTLY REDUCED & READY FOR IMMEDIATE OCCUPANCY! Don’t miss this exceptional opportunity to own one of the FINAL TWO HOMES AVAILABLE in Encore of Shelby, Shelby Township’s luxury community by award-winning AP Builders. The Devonshire is an impressive 3,400+ sq. ft. colonial featuring a premium custom elevation and situated on an oversized homesite within a private cul-de-sac. Step inside to a grand two-story foyer highlighted by a wood and wrought-iron staircase and a private library/study. The expansive great room is filled with natural light from oversized windows and features a striking 48-inch linear fireplace with stone surround, creating an impressive centerpiece for the main living space. The chef’s kitchen is designed for both entertaining and everyday living, featuring quartz countertops, an oversized 8-foot island with generous storage, and an adjoining breakfast nook. An additional flex room located behind the kitchen provides valuable extra space that can be customized as a home office, hobby room, additional living area, or storage. Upstairs, a spacious loft provides an additional area for relaxation, recreation, or a second family room. The primary suite features a stepped ceiling, generous walk-in closet, and spa-inspired bath with an oversized luxury shower with built-in bench and dual vanities. Two additional bedrooms share a Jack-and-Jill bath with dual vanities, while the fourth bedroom features its own private en-suite bath. A conveniently located second-floor laundry completes the upper level. The fully insulated 8’10” basement includes two egress windows and three-piece plumbing prep, providing excellent potential for future finished living space. Outside, the covered loggia creates an inviting extension of the home and an ideal setting for outdoor entertaining and relaxation. Premium construction materials and finishes include Andersen windows, Kohler plumbing fixtures, and AdvanTech engineered subflooring. As a professionally appointed model home, the Devonshire
Property Details
Price:
$939,000
MLS #:
58050219374
Status:
Active
Beds:
4
Baths:
4
Type:
Single Family
Subtype:
SingleFamilyResidence
Subdivision:
ENCORE/SHELBY
Neighborhood:
area03071shelbytwp
Listed Date:
Aug 21, 2026
Finished Sq Ft:
3,410
Year Built:
2024
See this Listing
Schools
School District:
Utica
Interior
Above Grade Finished Area
3410
Bathrooms
3 Full Bathrooms, 1 Half Bathroom
Cooling
Ceiling Fans, Central Air
Heating
Forced Air, Natural Gas
Interior Features
HighCeilings, Pantry, WalkInClosets
Levels
Two
Exterior
Architectural Style
Colonial
Attached Garage YN
1
Construction Materials
Brick, Stone
Garage Spaces
3
Lot Features
Sprinklers
Parking Features
ThreeCarGarage, Attached, ElectricityinGarage, Garage, GarageDoorOpener, SideEntrance
Patio And Porch Features
Patio, Porch
Window Features
Egress Windows
Financial
HOA Fee
$700
HOA Fee Frequency
Annually
Taxes
$7,709
Map
Community
- Address11961 Encore CT Shelby MI
- SubdivisionENCORE/SHELBY
- CityShelby
- CountyMacomb
- Zip Code48315
Subdivisions in Shelby
Market Summary
Current real estate data for Single Family in Shelby as of Oct 14, 2026
239
Single Family Listed
75
Avg DOM
192
Avg $ / SqFt
$558,024
Avg List Price
Property Summary
- Located in the ENCORE/SHELBY subdivision, 11961 Encore CT Shelby MI is a Single Family for sale in Shelby, MI, 48315. It is listed for $939,000 and features 4 beds, 4 baths, and has approximately 3,410 square feet of living space, and was originally constructed in 2024. The current price per square foot is $275. The average price per square foot for Single Family listings in Shelby is $192. The average listing price for Single Family in Shelby is $558,024. To schedule a showing of MLS#58050219374 at 11961 Encore CT in Shelby, MI, contact your LoChirco Realty, LLC agent at 586-321-9997.
Similar Listings Nearby


11961 Encore CT
Shelby, MI