
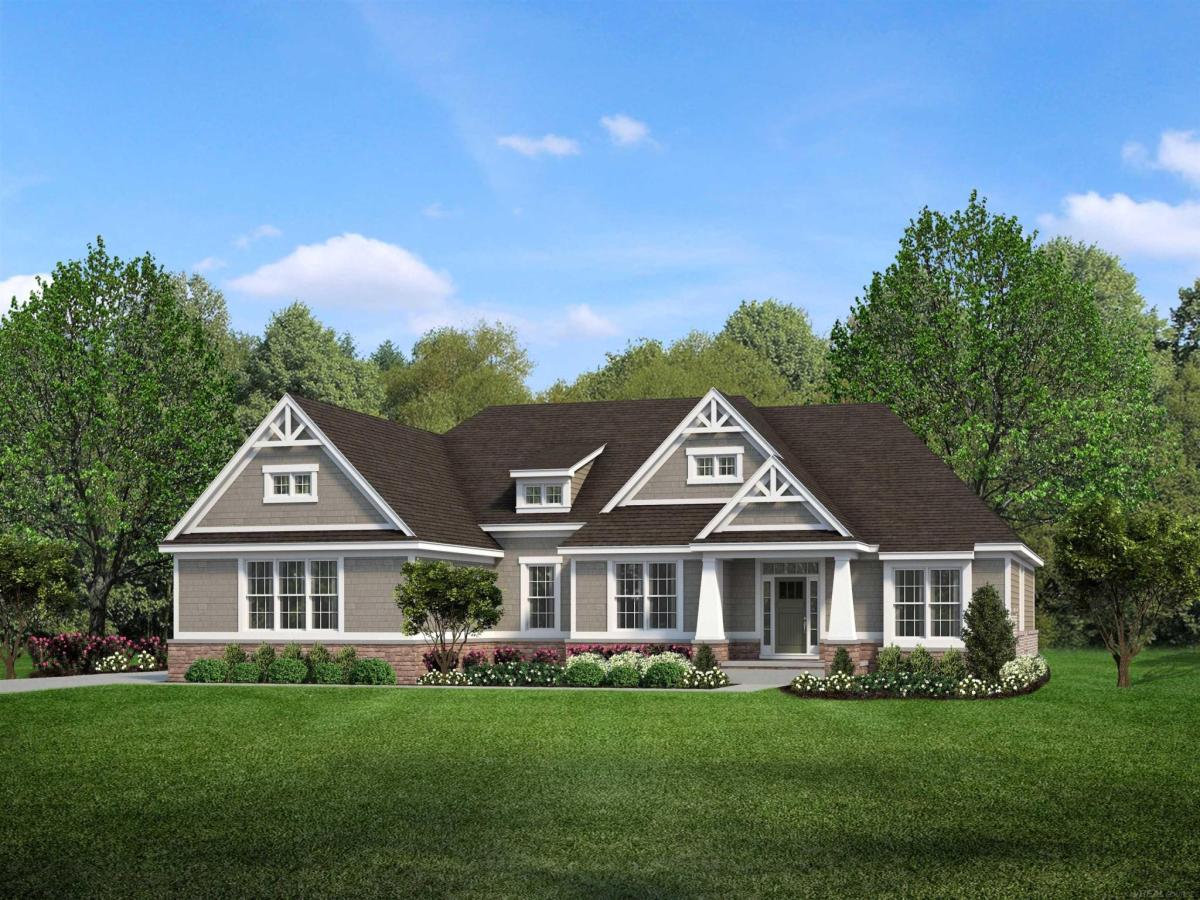
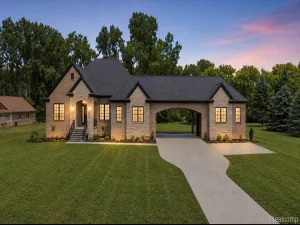
Immediate Occupancy! Beautiful craftsman-style home in the exclusive new White Oaks subdivision. Located in the serene Washington Township countryside, this new construction home is a must see. The newly-designed Brighton floor plan offers luxurious features including a 3-car garage with grade door, a stunning lanai with fireplace, a walk-out basement, 3 bedrooms, 2 1/2 baths and a study. Calling all cooking enthusiasts! The chef’s kitchen is a dream come true with a spacious island, upgraded Lafata maple cabinets with 42″ uppers, soft-close hinges, roll-out shelves and crown moldings. The great room brings warmth and ambiance with its impressive fireplace provide comfort and style. Upgraded windows and doors. Upgraded faucets in kitchen and all baths. Upgraded quartz countertops. Backsplashes. Stand-alone tub in owner’s bath. The home also features a high-efficiency furnace, programmable thermostat, humidifier with automatic humidistat, media air cleaner and central air for optimal comfort. Luxury vinyl flooring in library and family room. The basement boasts nine-foot walls, a 3-piece bathroom prep with sewer ejector crock, and ample natural light through the large windows. The home is energy seal certified and comes with a 10-year RWC structural warranty, providing peace of mind for years to come. Grade door at garage. Architectural upgrades at front exterior, owner’s bath, upgraded windows and exterior door. Also, numerous plumbing and trim upgrades. Enjoy the convenience of excellent Romeo schools and the close proximity to shopping, restaurants, apple orchards and highways. Please note that the photos and virtual tour are of a similar home. Don’t miss out on this incredible opportunity! Equal Housing Opportunity.
Property Details
Price:
$1,083,118
MLS #:
58050213476
Status:
Active
Beds:
3
Baths:
3
Type:
Single Family
Subtype:
SingleFamilyResidence
Subdivision:
WHITE OAKS
Neighborhood:
area03041washingtontwp
Listed Date:
Jul 1, 2026
Finished Sq Ft:
2,785
Year Built:
2026
See this Listing
Schools
School District:
Romeo
Interior
Above Grade Finished Area
2785
Appliances
Dishwasher, Disposal, Microwave, Oven, Range
Bathrooms
2 Full Bathrooms, 1 Half Bathroom
Cooling
Central Air
Heating
Forced Air, Natural Gas
Interior Features
WalkInClosets
Levels
One And One Half
Exterior
Architectural Style
SplitLevel
Attached Garage YN
1
Construction Materials
Brick, Wood Siding
Garage Spaces
3
Lot Features
Sprinklers
New Construction YN
1
Parking Features
ThreeCarGarage, Attached, DirectAccess, ElectricityinGarage, SideEntrance
Financial
HOA Fee
$1,200
HOA Fee Frequency
Annually
Taxes
$143
Map
Community
- Address7583 Brunswick DR Washington MI
- SubdivisionWHITE OAKS
- CityWashington
- CountyMacomb
- Zip Code48095
Subdivisions in Washington
Market Summary
Current real estate data for Single Family in Washington as of Sep 22, 2026
103
Single Family Listed
95
Avg DOM
261
Avg $ / SqFt
$986,878
Avg List Price
Property Summary
- Located in the WHITE OAKS subdivision, 7583 Brunswick DR Washington MI is a Single Family for sale in Washington, MI, 48095. It is listed for $1,083,118 and features 3 beds, 3 baths, and has approximately 2,785 square feet of living space, and was originally constructed in 2026. The current price per square foot is $389. The average price per square foot for Single Family listings in Washington is $261. The average listing price for Single Family in Washington is $986,878. To schedule a showing of MLS#58050213476 at 7583 Brunswick DR in Washington, MI, contact your LoChirco Realty, LLC agent at 586-321-9997.
Similar Listings Nearby

7583 Brunswick DR
Washington, MI