

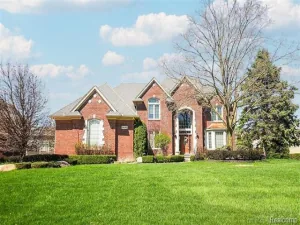
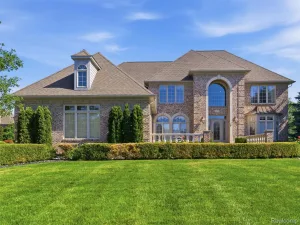
Discover an extraordinary custom-built executive estate where timeless elegance meets exceptional craftsmanship. Perfectly positioned on a beautifully landscaped oversized lot, this remarkable residence is designed for those who appreciate refined luxury, grand-scale entertaining, and everyday comfort. From the moment you arrive, every detail reflects quality, sophistication, and impeccable design. The heart of the home is a stunning gourmet kitchen featuring imported granite countertops, custom cabinetry, and premium finishes, seamlessly opening to inviting living spaces anchored by a dramatic two-way fireplace. Rich custom tile work, intricate triple crown moldings, designer fixtures, central vacuum, and exquisite architectural details elevate every room.
Designed to impress, the main level offers a distinguished private library, elegant formal dining room, sophisticated wet bar, dedicated media room, and two stylish powder rooms creating the perfect setting for both intimate gatherings and large-scale entertaining. Step outside to the spectacular two-story lanai, an exceptional outdoor retreat that truly sets this home apart and offers a seamless extension of the luxurious living space. The expansive primary suite is a private sanctuary, complete with its own two-way fireplace, wet bar, private balcony, oversized walk-in closet, and a spa-inspired bath designed for ultimate relaxation. Generously sized secondary bedrooms share a beautifully appointed Jack-and-Jill bath, while the convenient second-floor laundry enhances everyday living.
Designed to impress, the main level offers a distinguished private library, elegant formal dining room, sophisticated wet bar, dedicated media room, and two stylish powder rooms creating the perfect setting for both intimate gatherings and large-scale entertaining. Step outside to the spectacular two-story lanai, an exceptional outdoor retreat that truly sets this home apart and offers a seamless extension of the luxurious living space. The expansive primary suite is a private sanctuary, complete with its own two-way fireplace, wet bar, private balcony, oversized walk-in closet, and a spa-inspired bath designed for ultimate relaxation. Generously sized secondary bedrooms share a beautifully appointed Jack-and-Jill bath, while the convenient second-floor laundry enhances everyday living.
Property Details
Price:
$1,185,000
MLS #:
20261059117
Status:
Active
Beds:
4
Baths:
5
Type:
Single Family
Subtype:
SingleFamilyResidence
Subdivision:
THE WOODLANDS OF SHELBY SUB
Neighborhood:
area03071shelbytwp
Listed Date:
Jul 31, 2026
Finished Sq Ft:
6,880
Year Built:
2005
See this Listing
Schools
School District:
Utica
Interior
Above Grade Finished Area
4880
Appliances
BuiltInElectricOven, BuiltInFreezer, BuiltInRefrigerator, Dishwasher, Disposal, DoubleOven, Dryer, ExhaustFan, GasCooktop, Humidifier, IceMaker, Microwave, VentedExhaustFan, Washer
Bathrooms
3 Full Bathrooms, 2 Half Bathrooms
Below Grade Finished Area
2000
Cooling
Central Air
Heating
Forced Air, Natural Gas
Interior Features
JettedTub, WetBar
Laundry Features
Laundry Room
Levels
Two
Exterior
Architectural Style
Colonial
Construction Materials
Brick
Exterior Features
Balcony
Fencing
Back Yard
Garage Spaces
3
Lot Features
Sprinklers
Parking Features
ThreeCarGarage, Attached, Driveway, HeatedGarage
Patio And Porch Features
Deck, Porch, Terrace
Roof
Asphalt
Financial
Map
Community
- Address13404 Partridge Run Shelby MI
- SubdivisionTHE WOODLANDS OF SHELBY SUB
- CityShelby
- CountyMacomb
- Zip Code48315
Subdivisions in Shelby
Market Summary
Current real estate data for Single Family in Shelby as of Sep 22, 2026
243
Single Family Listed
68
Avg DOM
190
Avg $ / SqFt
$564,111
Avg List Price
Property Summary
- Located in the THE WOODLANDS OF SHELBY SUB subdivision, 13404 Partridge Run Shelby MI is a Single Family for sale in Shelby, MI, 48315. It is listed for $1,185,000 and features 4 beds, 5 baths, and has approximately 6,880 square feet of living space, and was originally constructed in 2005. The current price per square foot is $172. The average price per square foot for Single Family listings in Shelby is $190. The average listing price for Single Family in Shelby is $564,111. To schedule a showing of MLS#20261059117 at 13404 Partridge Run in Shelby, MI, contact your LoChirco Realty, LLC agent at 586-321-9997.
Similar Listings Nearby

13404 Partridge Run
Shelby, MI