
There are multiple listings for this address:
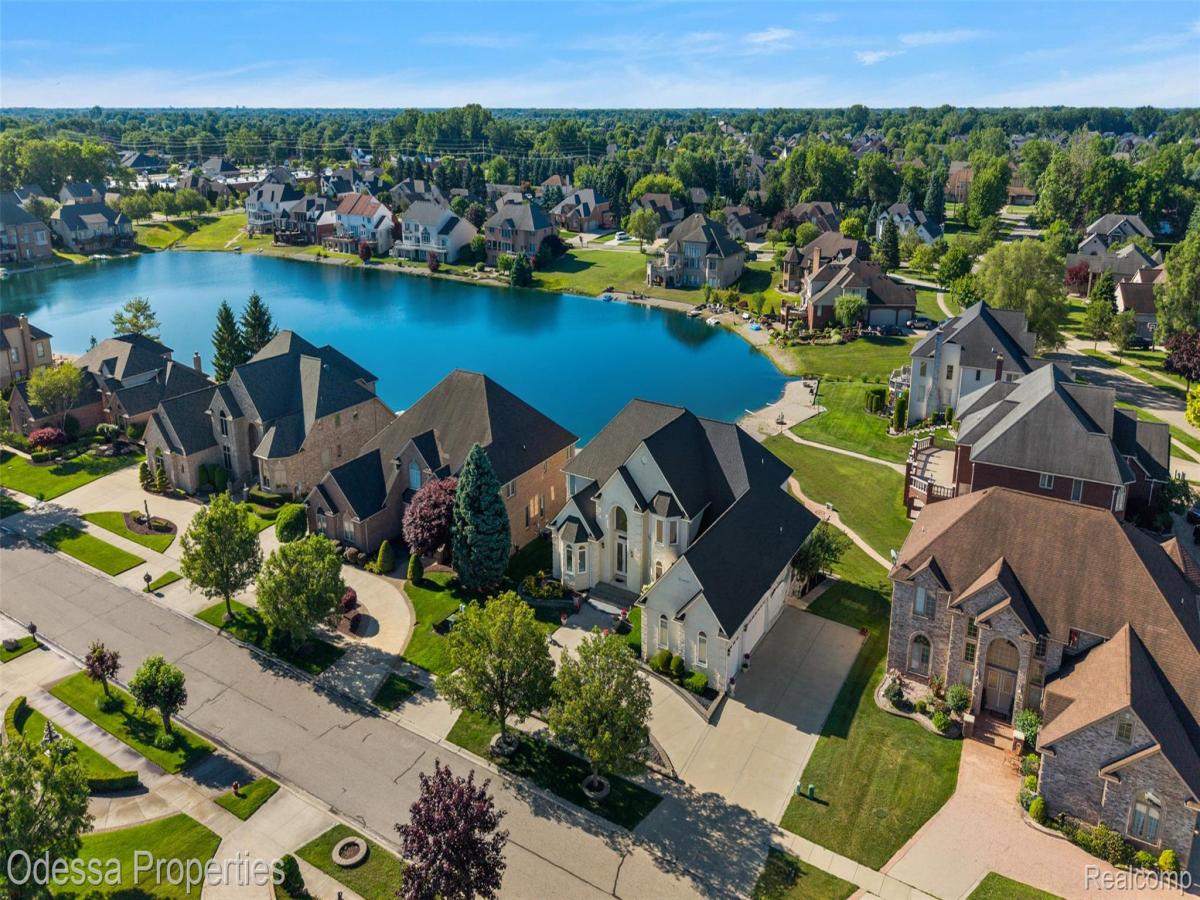
Fully furnished home for lease! Property is also listed for sale. Sprawling waterfront residence located in one of Shelby Township’s most desirable communities offering 4,667 square feet above grade plus an additional 3,000 square feet fully finished walk-out basement totaling 6,380 square feet. Thoughtfully built featuring 6 spacious bedrooms, most of which have an attached bathroom and walk-in closet! There is a master bedroom on the main floor showcasing the peaceful water views + 5 additional bedrooms. Home features an open layout, high ceilings, 2-story living room, expansive kitchen, natural light pouring throughout every angle of the home, beautiful patio’s on upper and lower decks, gorgeous staircase, 3-car attached garage and more. This home was truly designed for both everyday comfort and entertaining! The fully finished 3,000 sq ft lower level is a major highlight, complete with a full kitchen, full bathroom, and 2 additional bedrooms offering ideal space for multi-generational living, guests, or extended stays. The basement also provides additional recreation and entertainment areas. Conveniently located near shopping, dining, parks, and award-winning Utica Community Schools, this home offers the perfect blend of luxury, flexibility, and location. Agent related to owner.
Property Details
Price:
$1,090,000
MLS #:
20261048114
Status:
Active
Beds:
7
Baths:
6
Type:
Single Family
Subtype:
SingleFamilyResidence
Subdivision:
GOLDEN LAKES SUB
Neighborhood:
area03071shelbytwp
Listed Date:
Jul 2, 2026
Finished Sq Ft:
8,571
Year Built:
2002
See this Listing
Schools
School District:
Utica
Interior
Above Grade Finished Area
6380
Appliances
Dishwasher, Disposal, DoubleOven, Dryer, FreeStandingElectricRange, FreeStandingRefrigerator, Microwave, RangeHood, Washer
Bathrooms
5 Full Bathrooms, 1 Half Bathroom
Below Grade Finished Area
2191
Cooling
Central Air
Heating
Forced Air, Natural Gas
Interior Features
JettedTub
Levels
Two
Exterior
Architectural Style
Colonial
Community Features
Sidewalks
Construction Materials
Brick
Garage Spaces
3
Lot Features
WaterView, Sprinklers
Parking Features
ThreeCarGarage, Attached, Driveway
Patio And Porch Features
Deck, Enclosed, Patio
Security Features
Smoke Detectors
Waterfront Features
Pond
Financial
Map
Community
- Address12984 Azure Drive Shelby MI
- SubdivisionGOLDEN LAKES SUB
- CityShelby
- CountyMacomb
- Zip Code48315
Subdivisions in Shelby
Market Summary
Current real estate data for Single Family in Shelby as of Oct 14, 2026
239
Single Family Listed
75
Avg DOM
192
Avg $ / SqFt
$558,024
Avg List Price
Property Summary
- Located in the GOLDEN LAKES SUB subdivision, 12984 Azure Drive Shelby MI is a Single Family for sale in Shelby, MI, 48315. It is listed for $1,090,000 and features 7 beds, 6 baths, and has approximately 8,571 square feet of living space, and was originally constructed in 2002. The current price per square foot is $127. The average price per square foot for Single Family listings in Shelby is $192. The average listing price for Single Family in Shelby is $558,024. To schedule a showing of MLS#20261048114 at 12984 Azure Drive in Shelby, MI, contact your LoChirco Realty, LLC agent at 586-321-9997.
Similar Listings Nearby



12984 Azure Drive
Shelby, MI
Fully furnished home for lease! Property is also listed for sale. Sprawling waterfront residence located in one of Shelby Township’s most desirable communities offering 4,667 square feet above grade plus an additional 3,000 square feet fully finished walk-out basement totaling 6,380 square feet. Thoughtfully built featuring 6 spacious bedrooms, most of which have an attached bathroom and walk-in closet! There is a master bedroom on the main floor showcasing the peaceful water views + 5 additional bedrooms. Home features an open layout, high ceilings, 2-story living room, expansive kitchen, natural light pouring throughout every angle of the home, beautiful patio’s on upper and lower decks, gorgeous staircase, 3-car attached garage and more. This home was truly designed for both everyday comfort and entertaining! The fully finished 3,000 sq ft lower level is a major highlight, complete with a full kitchen, full bathroom, and 2 additional bedrooms offering ideal space for multi-generational living, guests, or extended stays. The basement also provides additional recreation and entertainment areas. Conveniently located near shopping, dining, parks, and award-winning Utica Community Schools, this home offers the perfect blend of luxury, flexibility, and location. Agent related to owner.
Property Details
Price:
$12,500
MLS #:
20261061620
Status:
Active
Beds:
7
Baths:
6
Type:
Rental
Subtype:
SingleFamilyResidence
Subdivision:
GOLDEN LAKES SUB
Neighborhood:
area03071shelbytwp
Listed Date:
Aug 9, 2026
Finished Sq Ft:
8,571
Year Built:
2002
See this Listing
Schools
School District:
Utica
Interior
Above Grade Finished Area
6380
Appliances
Dishwasher, Disposal, DoubleOven, Dryer, FreeStandingElectricRange, FreeStandingRefrigerator, Microwave, RangeHood, Washer
Bathrooms
5 Full Bathrooms, 1 Half Bathroom
Below Grade Finished Area
2191
Cooling
Central Air
Heating
Forced Air, Natural Gas
Interior Features
JettedTub
Levels
Two
Exterior
Architectural Style
Colonial
Community Features
Sidewalks
Construction Materials
Brick
Garage Spaces
3
Lot Features
WaterView, Sprinklers
Parking Features
ThreeCarGarage, Attached, Driveway
Patio And Porch Features
Deck, Enclosed, Patio
Security Features
Smoke Detectors
Waterfront Features
Pond
Financial
Map
Community
- Address12984 Azure Drive Shelby MI
- SubdivisionGOLDEN LAKES SUB
- CityShelby
- CountyMacomb
- Zip Code48315
Subdivisions in Shelby
Market Summary
Property Summary
- Located in the GOLDEN LAKES SUB subdivision, 12984 Azure Drive Shelby MI is a Rental for sale in Shelby, MI, 48315. It is listed for $12,500 To schedule a showing of MLS#20261061620 at 12984 Azure Drive in Shelby, MI, contact your LoChirco Realty, LLC agent at 586-321-9997.