
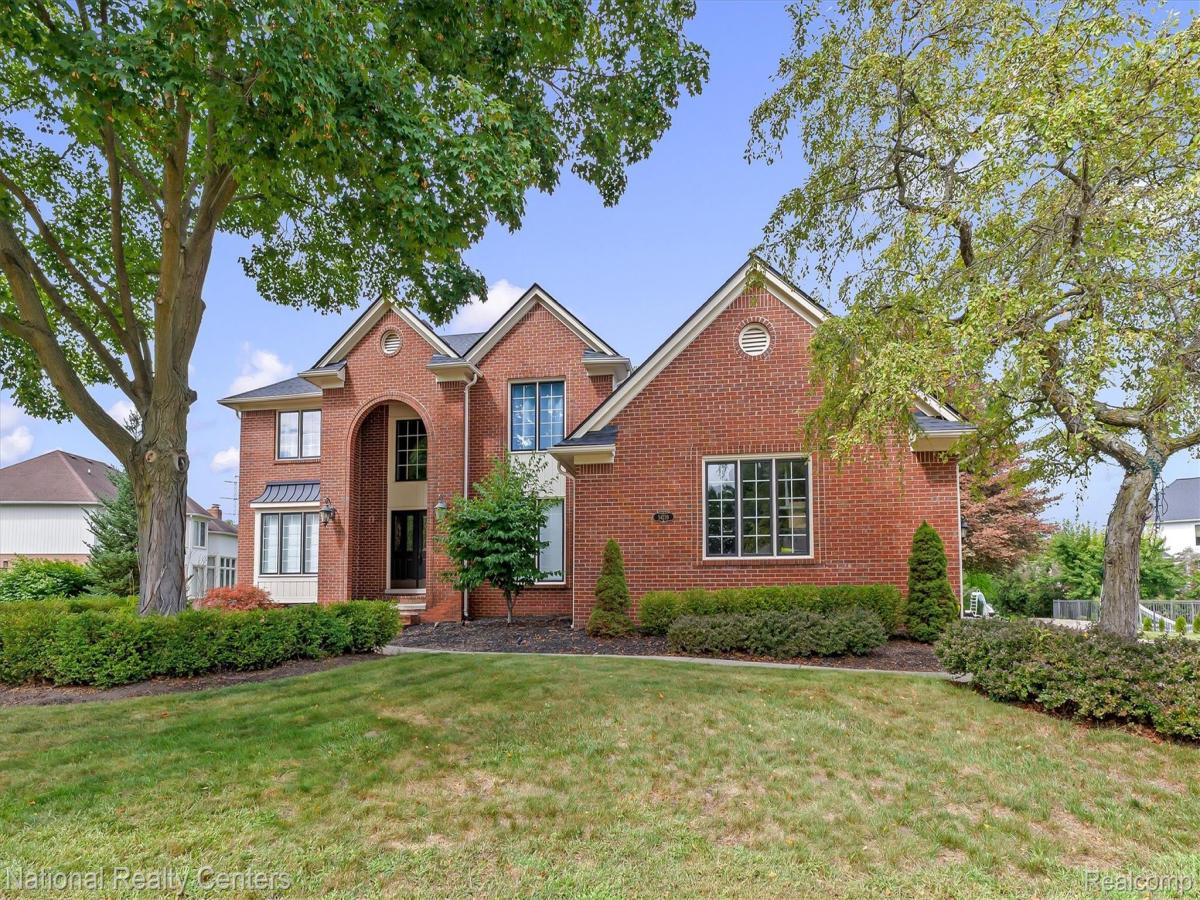
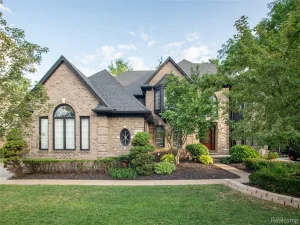
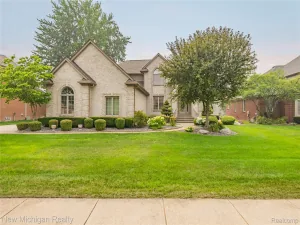
Beautiful stately Colonial situated on a premium cul-de-sac lot in a highly sought-after community. This thoughtfully maintained and extensively updated all house (2024) welcomes you with a grand two-story foyer and a warm, inviting atmosphere.
The first-floor features new luxury hardwood flooring (2024) throughout the living room, formal dining room, kitchen, library, and other main living areas. The remodeled open-concept kitchen (2024) offers elegant white cabinetry, white quartz countertops, and two built-in full-size self-cleaning ovens—perfect for both everyday living and entertaining.
The spacious primary suite features his-and-her walk-in closets and a large soaking tub. A convenient second-floor laundry with washer and dryer adds to the ease of everyday living. The bright daylight finished basement offers additional living and recreation space, with two separate rooms ideal for a gym, game room, home office, or hobby area, plus plenty of storage. Enjoy the outdoors from the backyard deck, offering a wide-open view and a peaceful setting for morning coffee or evening relaxation. A three-car side-entry garage provides excellent parking and storage.
Conveniently located near shopping, restaurants, and major retail centers, including Costco, Home Depot, Lowe’s, and department stores. Located in the Utica Community Schools district, with Crissman Elementary, Malow Junior High, and Eisenhower High School.
This beautiful, move-in-ready home is ready to welcome its next owner. Come see all it has to offer!
Seller has a one-year contract with a lawn care company for fertilizer and weed control.
The first-floor features new luxury hardwood flooring (2024) throughout the living room, formal dining room, kitchen, library, and other main living areas. The remodeled open-concept kitchen (2024) offers elegant white cabinetry, white quartz countertops, and two built-in full-size self-cleaning ovens—perfect for both everyday living and entertaining.
The spacious primary suite features his-and-her walk-in closets and a large soaking tub. A convenient second-floor laundry with washer and dryer adds to the ease of everyday living. The bright daylight finished basement offers additional living and recreation space, with two separate rooms ideal for a gym, game room, home office, or hobby area, plus plenty of storage. Enjoy the outdoors from the backyard deck, offering a wide-open view and a peaceful setting for morning coffee or evening relaxation. A three-car side-entry garage provides excellent parking and storage.
Conveniently located near shopping, restaurants, and major retail centers, including Costco, Home Depot, Lowe’s, and department stores. Located in the Utica Community Schools district, with Crissman Elementary, Malow Junior High, and Eisenhower High School.
This beautiful, move-in-ready home is ready to welcome its next owner. Come see all it has to offer!
Seller has a one-year contract with a lawn care company for fertilizer and weed control.
Property Details
Price:
$659,900
MLS #:
20261067337
Status:
Active
Beds:
4
Baths:
3
Type:
Single Family
Subtype:
SingleFamilyResidence
Subdivision:
DIEGEL FARMS SUB
Neighborhood:
area03071shelbytwp
Listed Date:
Aug 25, 2026
Finished Sq Ft:
4,283
Year Built:
1992
See this Listing
Schools
School District:
Utica
Interior
Above Grade Finished Area
2932
Bathrooms
2 Full Bathrooms, 1 Half Bathroom
Below Grade Finished Area
1351
Heating
Forced Air, Natural Gas
Laundry Features
Gas Dryer Hookup, Washer Hookup
Levels
Two
Exterior
Architectural Style
Colonial
Construction Materials
Brick
Garage Spaces
3
Parking Features
ThreeCarGarage, Attached, GarageDoorOpener, GarageFacesSide, SideEntrance
Financial
Map
Community
- Address54239 Talon Court Shelby MI
- SubdivisionDIEGEL FARMS SUB
- CityShelby
- CountyMacomb
- Zip Code48315
Subdivisions in Shelby
Market Summary
Current real estate data for Single Family in Shelby as of Aug 30, 2026
250
Single Family Listed
86
Avg DOM
183
Avg $ / SqFt
$561,729
Avg List Price
Property Summary
- Located in the DIEGEL FARMS SUB subdivision, 54239 Talon Court Shelby MI is a Single Family for sale in Shelby, MI, 48315. It is listed for $659,900 and features 4 beds, 3 baths, and has approximately 4,283 square feet of living space, and was originally constructed in 1992. The current price per square foot is $154. The average price per square foot for Single Family listings in Shelby is $183. The average listing price for Single Family in Shelby is $561,729. To schedule a showing of MLS#20261067337 at 54239 Talon Court in Shelby, MI, contact your LoChirco Realty, LLC agent at 586-321-9997.
Similar Listings Nearby



54239 Talon Court
Shelby, MI