

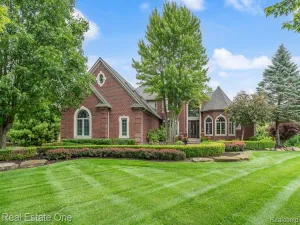
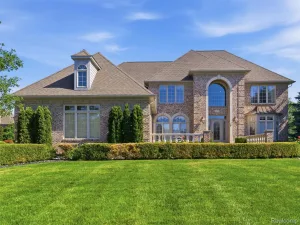
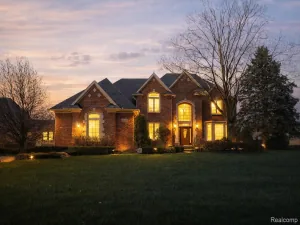
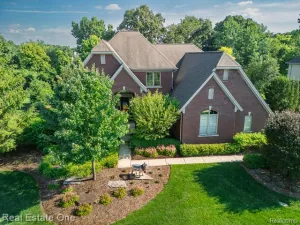
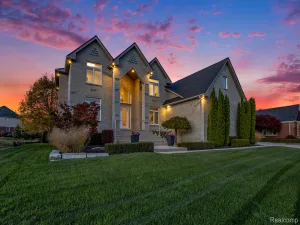
Welcome home to this beautifully maintained colonial in desirable Shelby Township! Offering 4 spacious bedrooms, 6 bathrooms, an oversized 3.5-car garage, and a finished basement complete with a full second kitchen, this home is designed for both everyday living and effortless entertaining. Whether you’re hosting guests indoors or enjoying a relaxing evening on the beautiful patio, you’ll appreciate the home’s inviting layout and generous living spaces. Stunning hardwood flooring, neutral decor, gorgeous landscaping, and stainless steel appliances add timeless style and appeal throughout. Step outside to the beautifully landscaped backyard, where the gazebo provides shade and creates a tranquil setting for relaxing or entertaining. Meticulously maintained and truly move-in ready, this home is ready for its next owner.
Situated on a large corner lot, the home is conveniently located near Stony Creek Metropark, shopping, dining, and is within the award-winning Utica Community Schools district. Recent updates include a new air conditioner (2025), partial roof replacement (2021), and a newer cooktop and microwave.
Situated on a large corner lot, the home is conveniently located near Stony Creek Metropark, shopping, dining, and is within the award-winning Utica Community Schools district. Recent updates include a new air conditioner (2025), partial roof replacement (2021), and a newer cooktop and microwave.
Property Details
Price:
$920,000
MLS #:
20261054870
Status:
Active
Beds:
4
Baths:
6
Type:
Single Family
Subtype:
SingleFamilyResidence
Subdivision:
CREEKSIDE VILLAGE OF SHELBY SUB #4
Neighborhood:
area03071shelbytwp
Listed Date:
Jul 17, 2026
Finished Sq Ft:
6,055
Year Built:
2011
See this Listing
Schools
School District:
Utica
Interior
Above Grade Finished Area
4167
Appliances
BuiltInElectricOven, ConvectionOven, Disposal, DoubleOven, ExhaustFan, EnergyStarQualifiedDryer, EnergyStarQualifiedDishwasher, EnergyStarQualifiedRefrigerator, EnergyStarQualifiedWasher, Humidifier, InductionCooktop, Microwave, SelfCleaningOven, StainlessSteelAppliances, VentedExhaustFan
Bathrooms
4 Full Bathrooms, 2 Half Bathrooms
Below Grade Finished Area
1888
Cooling
Ceiling Fans, Central Air
Heating
Forced Air, Natural Gas
Interior Features
JettedTub, ProgrammableThermostat
Laundry Features
Gas Dryer Hookup, Washer Hookup
Levels
Two
Exterior
Architectural Style
Colonial
Attached Garage YN
1
Community Features
Sidewalks
Construction Materials
Brick, Stone, Wood Siding
Exterior Features
Chimney Caps
Fencing
Fencing Allowed
Garage Spaces
3.5
Lot Features
CornerLot, Sprinklers
Other Structures
Gazebo
Parking Features
ThreeandHalfCarGarage, Attached, Driveway, ElectricityinGarage, GarageDoorOpener, Oversized, GarageFacesSide, SideEntrance
Patio And Porch Features
Patio, Porch
Roof
Asphalt
Security Features
Carbon Monoxide Detectors, Security System Owned, Smoke Detectors
Financial
HOA Fee
$465
HOA Fee Frequency
Annually
HOA Includes
MaintenanceGrounds, SnowRemoval
HOA Phone
Taxes
$8,113
Map
Community
- Address56555 Hartley W Drive Shelby MI
- SubdivisionCREEKSIDE VILLAGE OF SHELBY SUB #4
- CityShelby
- CountyMacomb
- Zip Code48316
Subdivisions in Shelby
Market Summary
Current real estate data for Single Family in Shelby as of Jul 21, 2026
235
Single Family Listed
88
Avg DOM
187
Avg $ / SqFt
$582,997
Avg List Price
Property Summary
- Located in the CREEKSIDE VILLAGE OF SHELBY SUB #4 subdivision, 56555 Hartley W Drive Shelby MI is a Single Family for sale in Shelby, MI, 48316. It is listed for $920,000 and features 4 beds, 6 baths, and has approximately 6,055 square feet of living space, and was originally constructed in 2011. The current price per square foot is $152. The average price per square foot for Single Family listings in Shelby is $187. The average listing price for Single Family in Shelby is $582,997. To schedule a showing of MLS#20261054870 at 56555 Hartley W Drive in Shelby, MI, contact your LoChirco Realty, LLC agent at 586-321-9997.
Similar Listings Nearby

56555 Hartley W Drive
Shelby, MI