
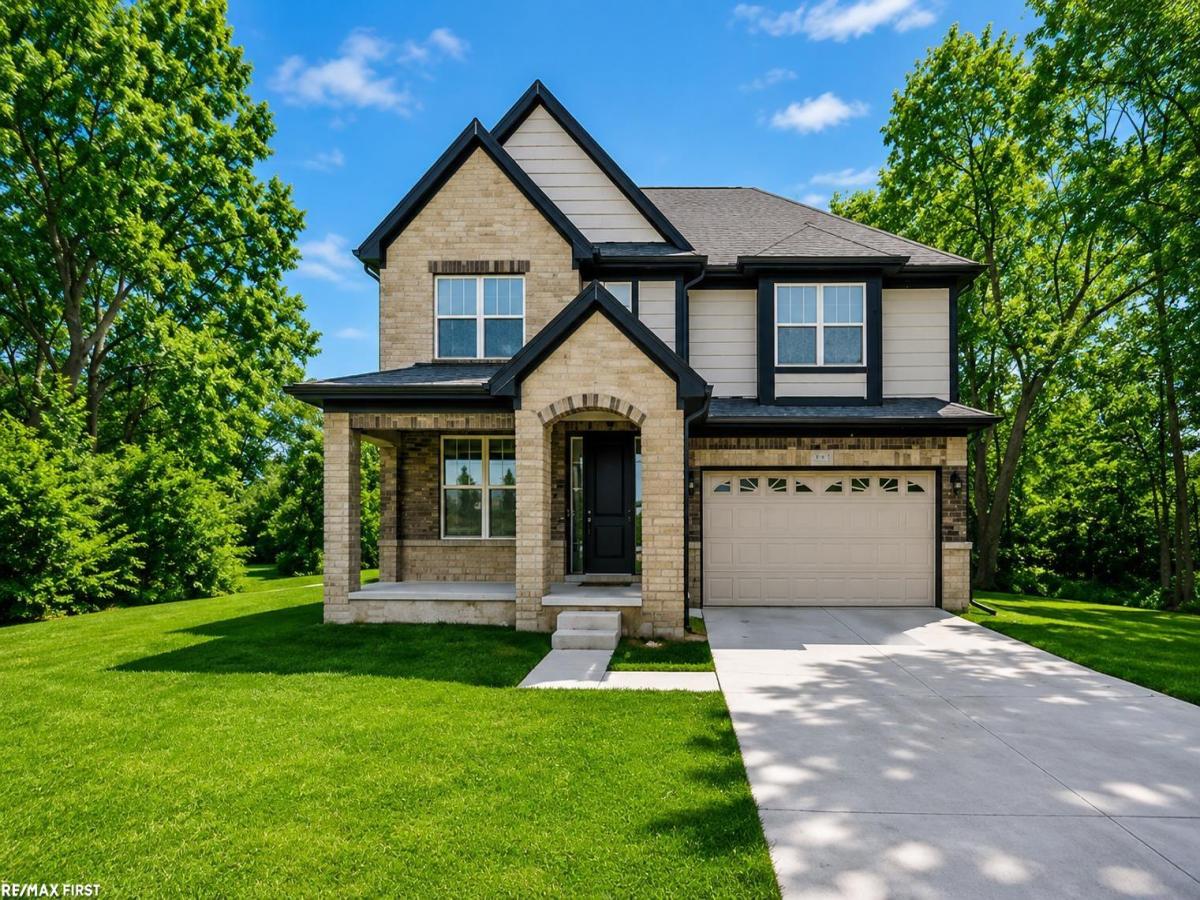
Make this stunning 3,450 sq ft colonial on 1.18 wooded acres your next home. A rare opportunity with no subdivision rules or regulations, offering plenty of space for an outbuilding, pool oasis, or future expansion. This custom-built 4-bedroom, 3.5-bath home showcases exceptional craftsmanship from the dramatic brick elevation with cut limestone accents to the detailed interior finishes. Step into the grand foyer featuring a step ceiling, wainscoting, and crown molding. The large open-concept gourmet kitchen includes premium soft-close cabinetry, under-cabinet lighting, a spacious island with overhang, wine/butler pantry, sitting area, and more. The living room offers a beautiful view and a gas fireplace with ledger stone surround, cable hookup, and pan ceiling. Main-floor features include 8′ interior doors, crown molding, wainscoting, 3-panel doors, and 3/4″ hardwood flooring throughout. You’ll also find a spacious mudroom ready for your finishing touches, one of two laundry rooms, and a versatile flex space. The primary suite is a must-see-tray ceiling, abundant natural light, a huge walk-in closet, jetted tub, double sinks, vanity area, and a large shower with bench seating. Upstairs, the second laundry room offers generous cabinetry and counter space. This property offers so much more than can be listed-truly a home you need to experience in person.
Property Details
Price:
$840,000
MLS #:
58050193216
Status:
Active
Beds:
4
Baths:
4
Type:
Single Family
Subtype:
SingleFamilyResidence
Neighborhood:
area03041washingtontwp
Listed Date:
Nov 2, 2025
Finished Sq Ft:
3,450
Year Built:
2021
See this Listing
Schools
School District:
Romeo
Interior
Above Grade Finished Area
3450
Appliances
Dishwasher, Oven, Refrigerator, Range
Bathrooms
3 Full Bathrooms, 1 Half Bathroom
Cooling
Central Air
Flooring
Ceramic Tile, Hardwood
Heating
Forced Air, Natural Gas
Interior Features
EatInKitchen, HighSpeedInternet, Pantry, WalkInClosets
Levels
Two
Exterior
Architectural Style
Colonial
Attached Garage YN
1
Construction Materials
Brick
Garage Spaces
2
Lot Features
MainStreet, ManyTrees
Parking Features
TwoCarGarage, Attached, ElectricityinGarage, Garage, GarageDoorOpener
Patio And Porch Features
Porch
Financial
Taxes
$15,134
Map
Community
- Address62042 Mound RD Washington MI
- SubdivisionNA
- CityWashington
- CountyMacomb
- Zip Code48094
Subdivisions in Washington
Market Summary
Current real estate data for Single Family in Washington as of Sep 22, 2026
103
Single Family Listed
95
Avg DOM
261
Avg $ / SqFt
$986,878
Avg List Price
Property Summary
- Located in the NA subdivision, 62042 Mound RD Washington MI is a Single Family for sale in Washington, MI, 48094. It is listed for $840,000 and features 4 beds, 4 baths, and has approximately 3,450 square feet of living space, and was originally constructed in 2021. The current price per square foot is $243. The average price per square foot for Single Family listings in Washington is $261. The average listing price for Single Family in Washington is $986,878. To schedule a showing of MLS#58050193216 at 62042 Mound RD in Washington, MI, contact your LoChirco Realty, LLC agent at 586-321-9997.
Similar Listings Nearby


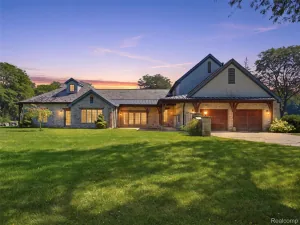

62042 Mound RD
Washington, MI