
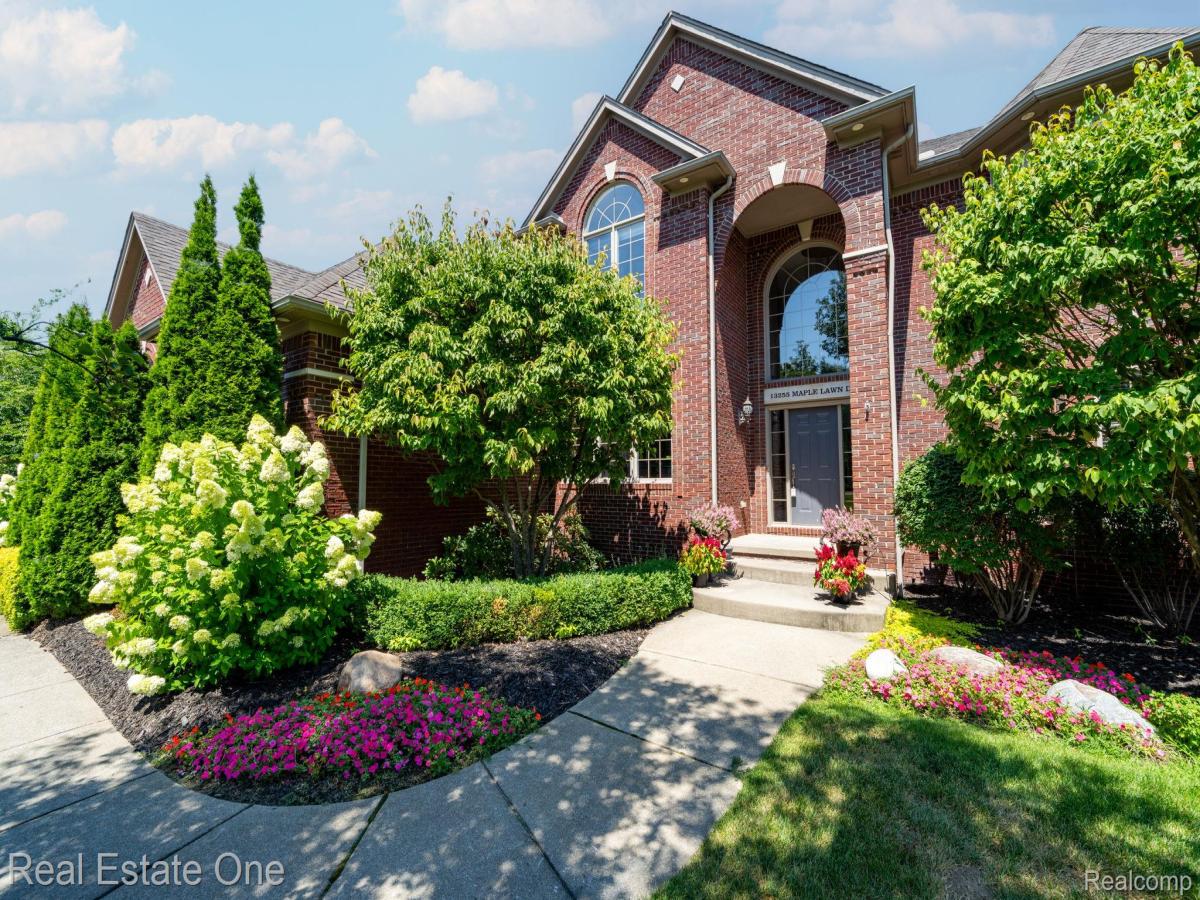
This exceptional 4-bedroom, 3 full and 2 half-bath residence nestled in Birchfield Subdivision. Offering over 3,400 sq ft of beautifully updated living space, showcases timeless elegance, quality craftsmanship, and ideal floor plan for everyday living and entertainment. A foyer with soaring ceilings welcomes you, where stunning K9 crystal chandeliers with solid brass accents add sophistication. Designer finishes throughout, including premium solid brass hardware, decorative hinges, and upscale door handles add refinement to every room. Elegant formal dining room and private library provides an ideal space for a home office. The kitchen flows seamlessly into the inviting family room and overlooks the pristine backyard. Enjoy the warmth of two fireplaces in great room and in the family room-making both spaces ideal for relaxing or entertaining. The luxurious primary suite offers a beautifully appointed bath, while two of the home’s full bathrooms feature dual-sink vanities for added convenience. Three additional bedrooms provide comfort for family and guests. Enjoy first-floor laundry room .The expansive finished lower level is an entertainer’s dream, featuring a second family room with potential for a secondary kitchen or wet bar, along with flexible spaces ideal for a home gym, office, theater, playroom, hobby room, or additional guest accommodations. A half bath, dedicated craft room, and oversized utility room with storage complete this incredible lower level. Additional highlights include an attached 3 car garage, beautifully maintained landscaping, and a private backyard perfect for entertaining or unwinding. Located shopping, dining, restaurants, parks, and everyday conveniences, this remarkable home offers the perfect blend of luxury, comfort, and convenience. Property is under video surveillance. Security cameras are in use on the premises. TVs ,brackets and GR curtains are excluded from the sale unless otherwise agreed to in writing. BATVAI
Property Details
Price:
$799,000
MLS #:
20261070783
Status:
Active
Beds:
4
Baths:
5
Type:
Single Family
Subtype:
SingleFamilyResidence
Subdivision:
BIRCHFIELD SUB
Neighborhood:
area03071shelbytwp
Listed Date:
Sep 4, 2026
Finished Sq Ft:
5,221
Year Built:
2005
See this Listing
Schools
School District:
Utica
Interior
Above Grade Finished Area
3413
Appliances
Disposal, Dryer, ElectricCooktop, FreeStandingElectricRange, FreeStandingRefrigerator, Microwave, Washer
Bathrooms
3 Full Bathrooms, 2 Half Bathrooms
Below Grade Finished Area
1808
Cooling
Central Air
Heating
Forced Air, Natural Gas
Interior Features
JettedTub, ProgrammableThermostat
Laundry Features
Laundry Room
Levels
Two
Exterior
Architectural Style
Colonial
Construction Materials
Brick, Wood Siding
Garage Spaces
3
Parking Features
ThreeCarGarage, Attached, DirectAccess
Patio And Porch Features
Deck, Patio, Porch
Roof
Asphalt
Financial
HOA Fee
$240
HOA Fee Frequency
Annually
Taxes
$10,680
Map
Community
- Address13255 Maple Lawn Drive Shelby MI
- SubdivisionBIRCHFIELD SUB
- CityShelby
- CountyMacomb
- Zip Code48315
Subdivisions in Shelby
Market Summary
Current real estate data for Single Family in Shelby as of Sep 22, 2026
243
Single Family Listed
68
Avg DOM
190
Avg $ / SqFt
$564,111
Avg List Price
Property Summary
- Located in the BIRCHFIELD SUB subdivision, 13255 Maple Lawn Drive Shelby MI is a Single Family for sale in Shelby, MI, 48315. It is listed for $799,000 and features 4 beds, 5 baths, and has approximately 5,221 square feet of living space, and was originally constructed in 2005. The current price per square foot is $153. The average price per square foot for Single Family listings in Shelby is $190. The average listing price for Single Family in Shelby is $564,111. To schedule a showing of MLS#20261070783 at 13255 Maple Lawn Drive in Shelby, MI, contact your LoChirco Realty, LLC agent at 586-321-9997.
Similar Listings Nearby

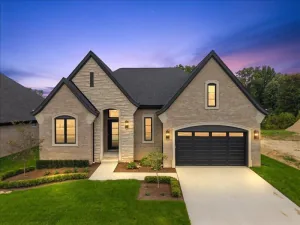




13255 Maple Lawn Drive
Shelby, MI