

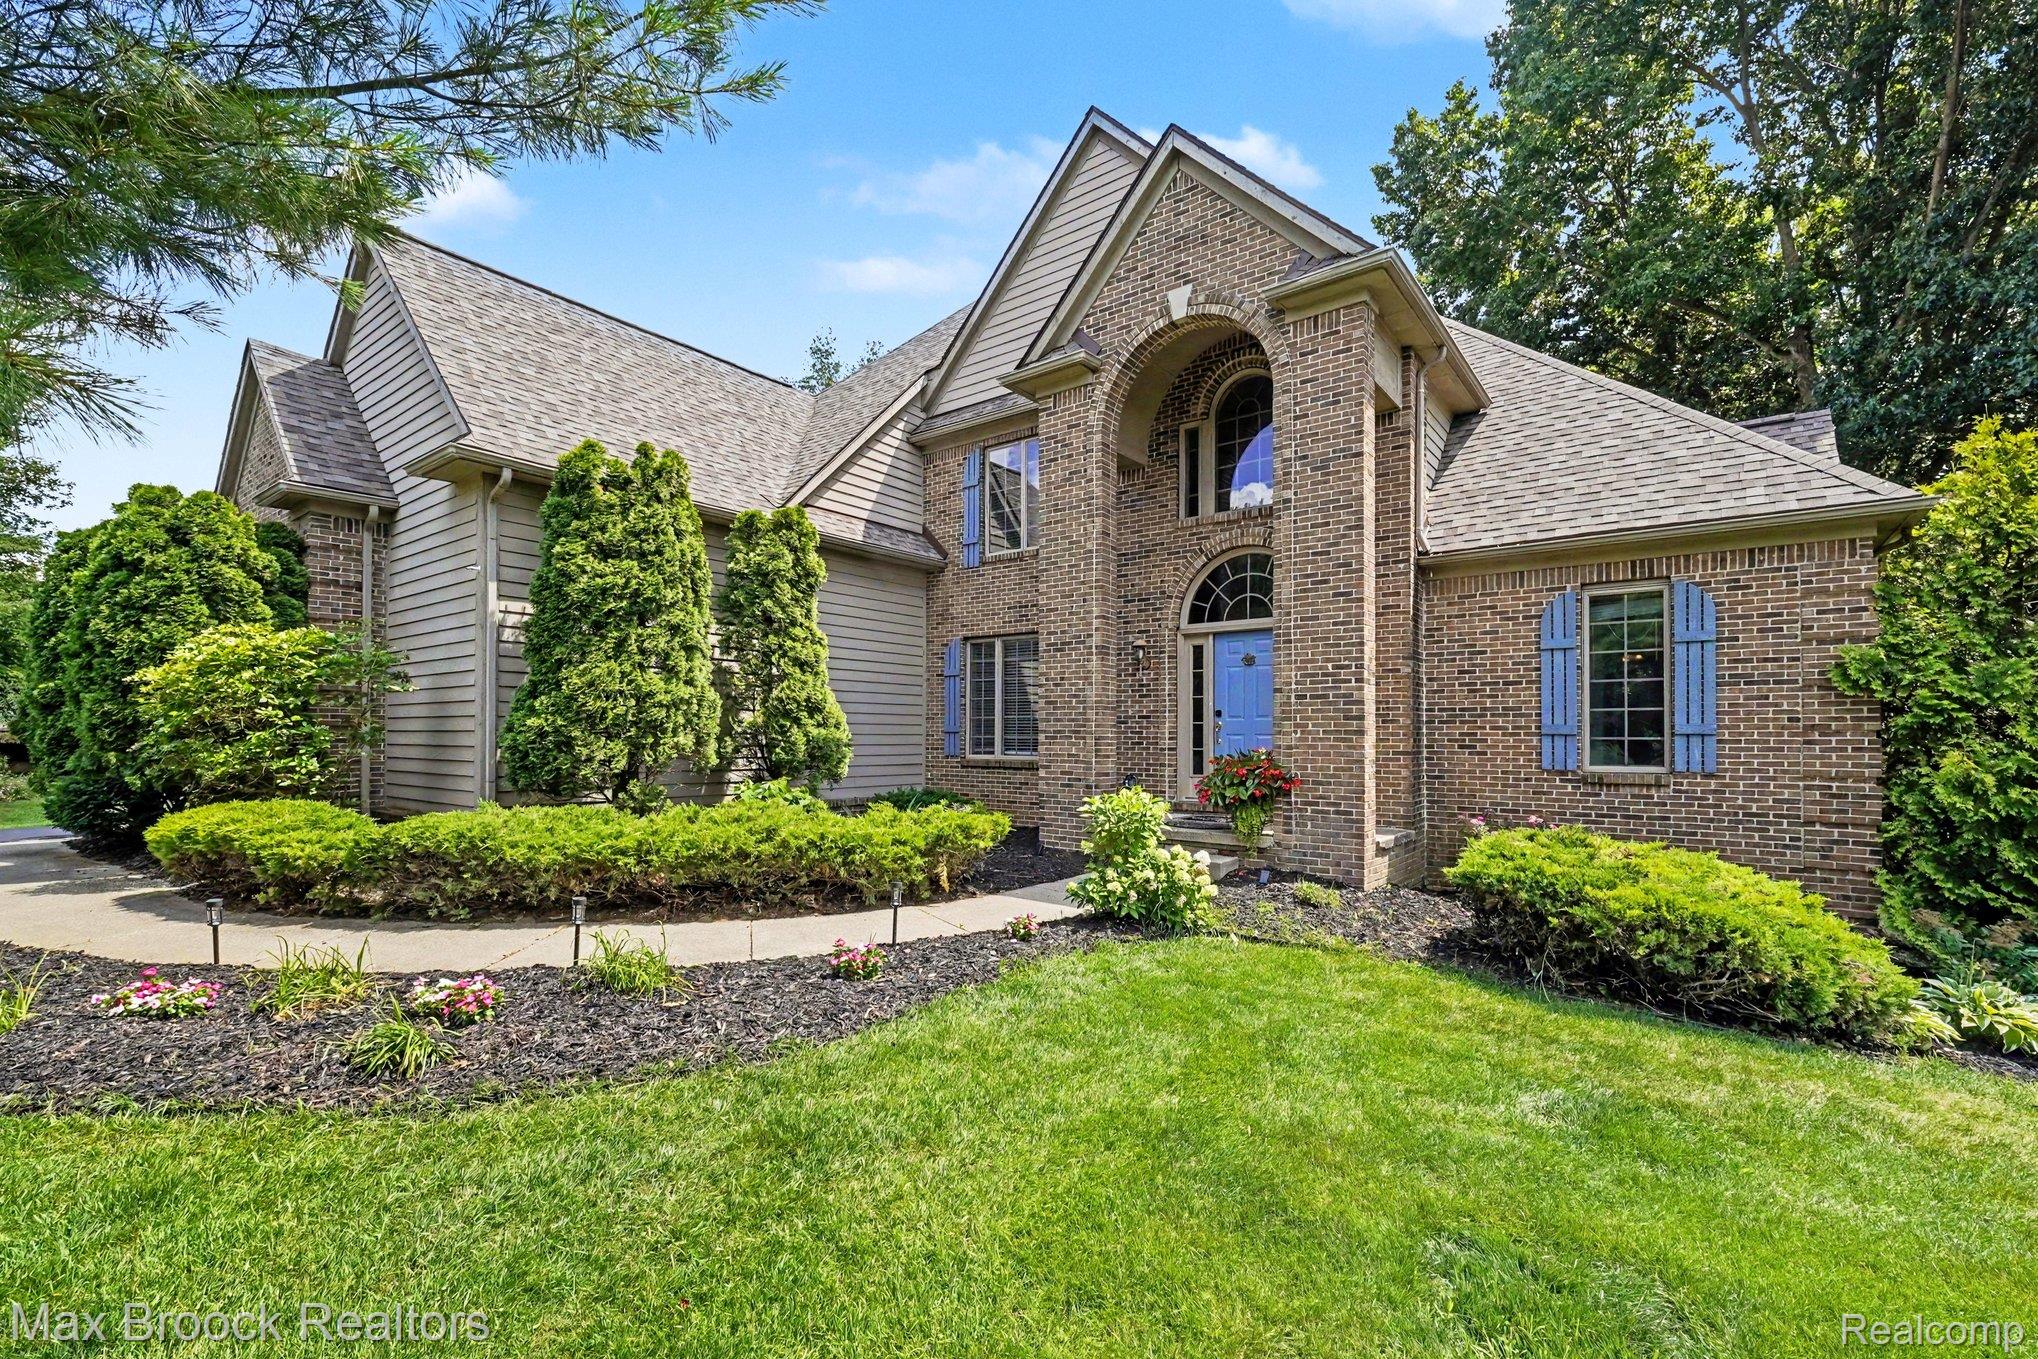
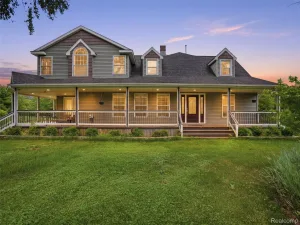
Welcome home to your own private slice of paradise. Set on over 5 acres in beautiful Davisburg, this spacious 3-bedroom, 3.5-bath home offers the peace and privacy you’ve been searching for. Surrounded by nature and tucked away from the hustle and bustle, you’ll enjoy room to explore, entertain, and unwind while still being conveniently located near everyday amenities.
Inside, you’ll find over 2,200 square feet of comfortable living space, a finished basement, and a warm, inviting layout designed for both everyday living and hosting family and friends. A fireplace adds cozy charm, while the attached garage and additional workshop space provide plenty of room for hobbies, storage, and outdoor equipment.
Whether you’re enjoying morning coffee overlooking your acreage, gathering around a backyard bonfire, or simply taking in the quiet country setting, this property offers a lifestyle that’s hard to find and even harder to leave.
Inside, you’ll find over 2,200 square feet of comfortable living space, a finished basement, and a warm, inviting layout designed for both everyday living and hosting family and friends. A fireplace adds cozy charm, while the attached garage and additional workshop space provide plenty of room for hobbies, storage, and outdoor equipment.
Whether you’re enjoying morning coffee overlooking your acreage, gathering around a backyard bonfire, or simply taking in the quiet country setting, this property offers a lifestyle that’s hard to find and even harder to leave.
Property Details
Price:
$520,000
MLS #:
20261034716
Status:
Active
Beds:
3
Baths:
4
Type:
Single Family
Subtype:
SingleFamilyResidence
Neighborhood:
area02061rosetwp
Listed Date:
Jun 23, 2026
Finished Sq Ft:
3,120
Year Built:
1999
See this Listing
Schools
School District:
Holly
Interior
Above Grade Finished Area
2270
Appliances
Dishwasher, Disposal, Dryer, ExhaustFan, FreeStandingElectricOven, FreeStandingRefrigerator, Microwave, VentedExhaustFan, Washer, WaterSoftenerOwned
Bathrooms
3 Full Bathrooms, 1 Half Bathroom
Below Grade Finished Area
850
Cooling
Ceiling Fans, Central Air
Heating
Electric, Forced Air, Geothermal, Other Heating Source
Interior Features
CentralVacuum, JettedTub
Laundry Features
Laundry Room
Levels
Three
Exterior
Architectural Style
CapeCod
Attached Garage YN
1
Construction Materials
Vinyl Siding
Exterior Features
Gutter Guard System, Lighting
Garage Spaces
2
Lot Features
CornerLot, Wooded
Other Structures
Sheds
Parking Features
TwoCarGarage, Attached, DirectAccess, ElectricityinGarage, GarageDoorOpener, WorkshopInGarage
Patio And Porch Features
Deck, Porch
Security Features
Fire Alarm
Waterfront Features
Pond
Window Features
Energy Star Qualified Windows
Financial
Taxes
$5,475
Map
Community
- Address9780 Eagle Road Rose MI
- CityRose
- CountyOakland
- Zip Code48350
Market Summary
Current real estate data for Single Family in Rose as of Jul 16, 2026
25
Single Family Listed
168
Avg DOM
185
Avg $ / SqFt
$431,453
Avg List Price
Property Summary
- 9780 Eagle Road Rose MI is a Single Family for sale in Rose, MI, 48350. It is listed for $520,000 and features 3 beds, 4 baths, and has approximately 3,120 square feet of living space, and was originally constructed in 1999. The current price per square foot is $167. The average price per square foot for Single Family listings in Rose is $185. The average listing price for Single Family in Rose is $431,453. To schedule a showing of MLS#20261034716 at 9780 Eagle Road in Rose, MI, contact your LoChirco Realty, LLC agent at 586-321-9997.
Similar Listings Nearby

9780 Eagle Road
Rose, MI