

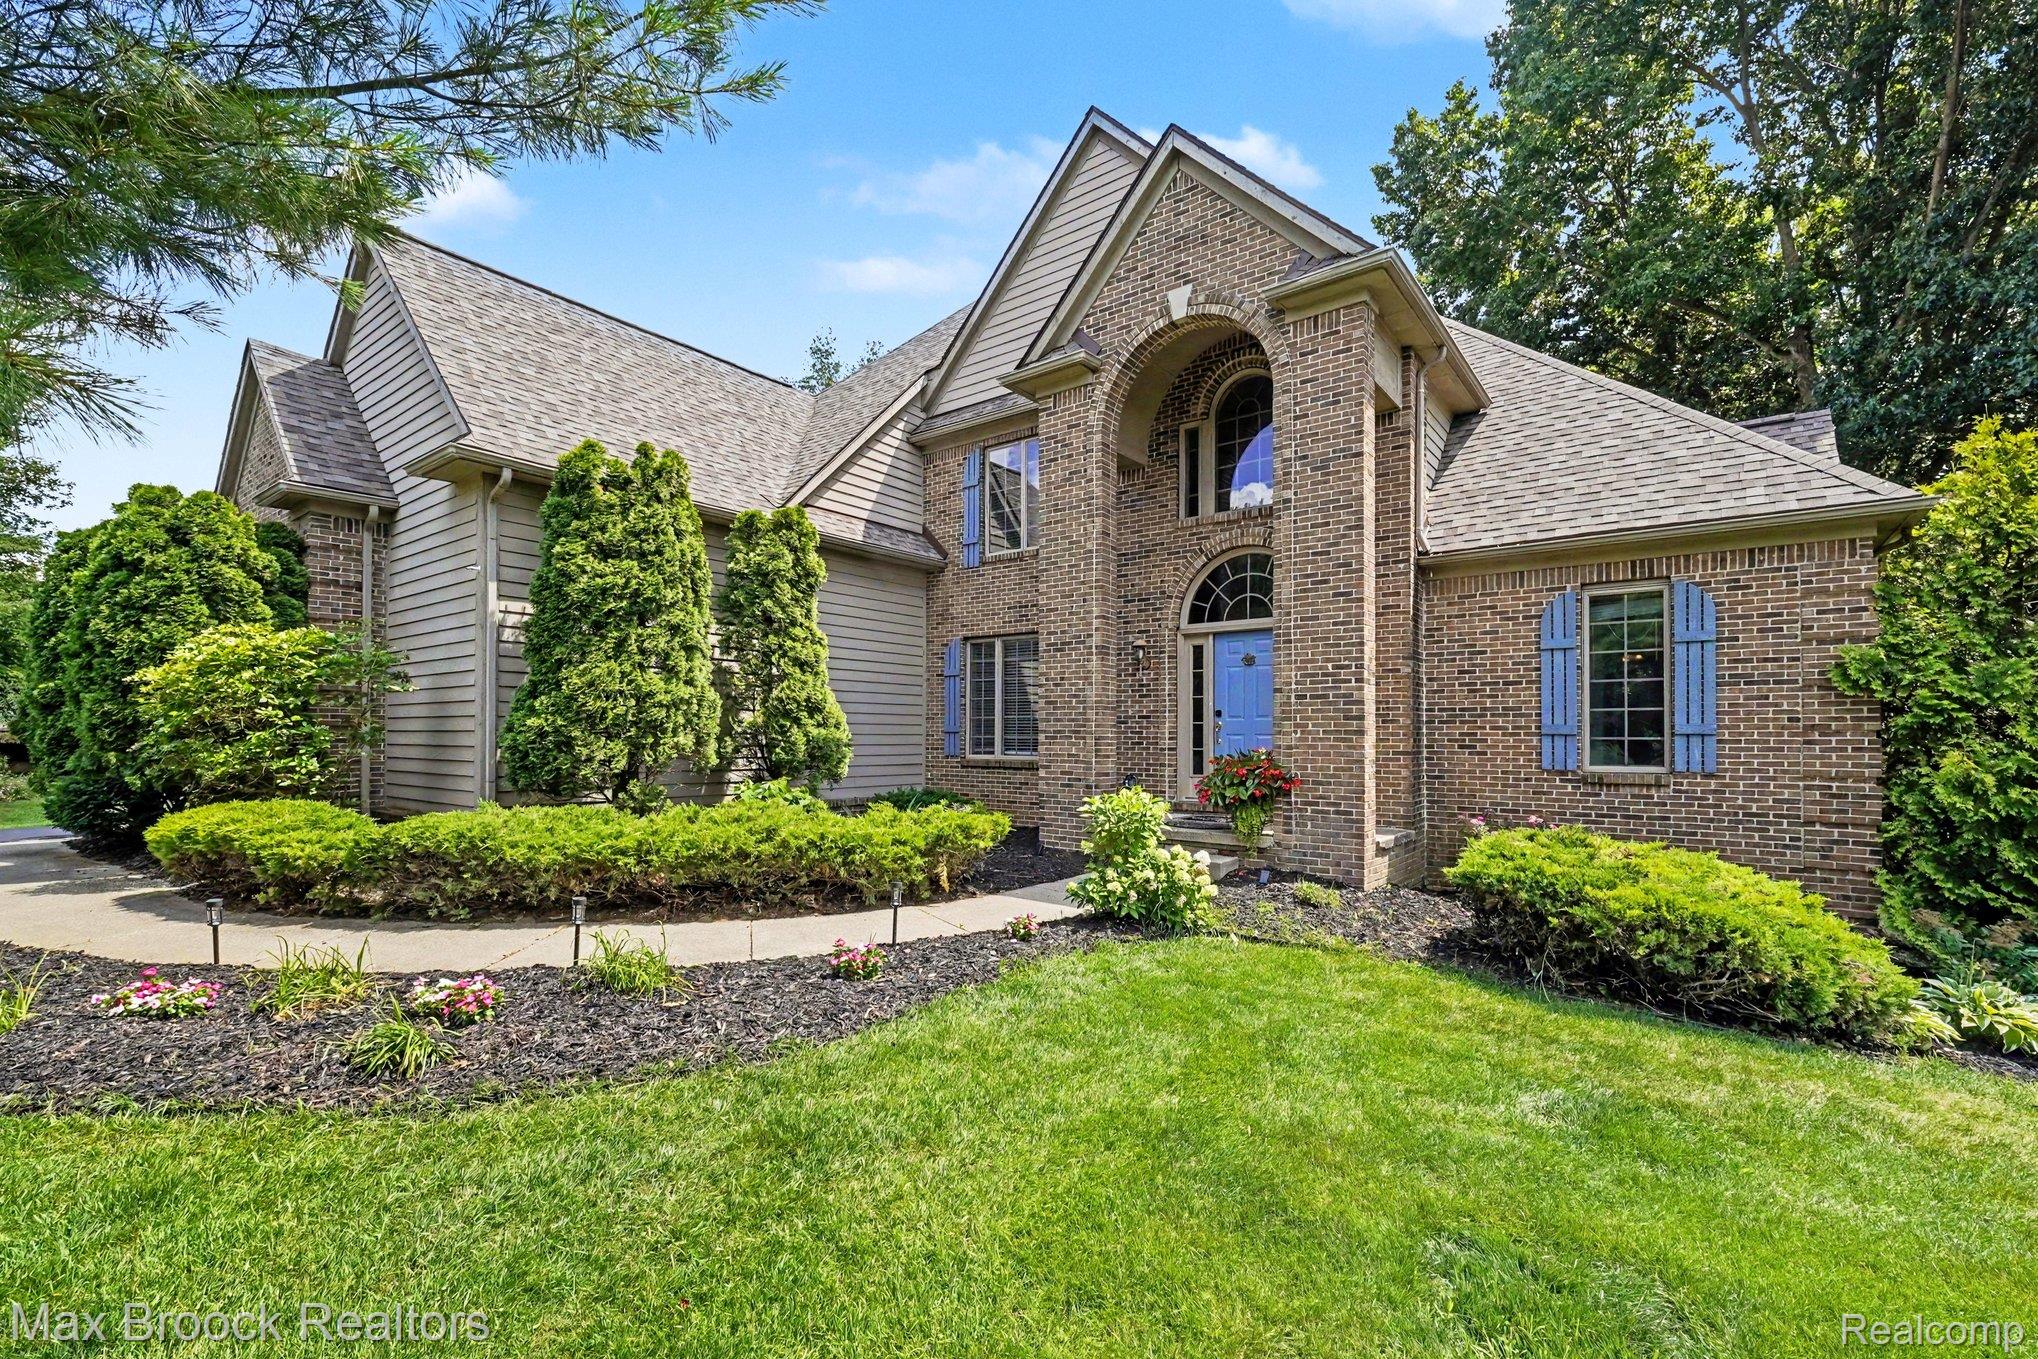
Exquisite 4-bedroom abode nestled in a prestigious neighborhood just moments from downtown Davisburg. This newly listed home with a sophisticated design and thoughtful touches throughout its expansive 3,458 square feet of living space. Guests are immediately welcomed into an elegant foyer adorned with rich hardwood flooring and soaring 10-foot ceilings, complemented by tasteful moldings that add a touch of grandeur. The heart of this home is undoubtedly the great room, featuring a cozy gas fireplace and seamless integration with a gourmet kitchen. Here, culinary dreams come with granite countertops, custom cabinetry, a gas cooktop, and high-end double ovens. Adjacent to the great room, a charming deck overlooks a spacious 0.78-acre lotyard and shed, perfect for both serene relaxation and lively gatherings.Entertain in style in the formal dining room or retreat to the distinguished study, complete with built-in bookcases. The main level primary bedroom acts as a sanctuary, boastingits own fireplace, a luxurious bathroom with a dual vanity, jetted tub, and separate shower.
Additional features include a partly finished basement with a recreation room, built-in lockers, and a workshop – not to mention an oversized 3-car garage for your vehicles.
With proximity to Holly High School, local parks, and essential shopping, this residence isn’t just a step above it’s a whole staircase. Ready to be wowed? This home is awaiting its next story. Will it be yours?
Additional features include a partly finished basement with a recreation room, built-in lockers, and a workshop – not to mention an oversized 3-car garage for your vehicles.
With proximity to Holly High School, local parks, and essential shopping, this residence isn’t just a step above it’s a whole staircase. Ready to be wowed? This home is awaiting its next story. Will it be yours?
Property Details
Price:
$599,000
MLS #:
81026031761
Status:
Active
Beds:
4
Baths:
4
Type:
Single Family
Subtype:
SingleFamilyResidence
Neighborhood:
area02071springfieldtwp
Listed Date:
Jun 25, 2026
Finished Sq Ft:
4,058
Total Sq Ft:
3,487
Lot Size:
1,487,835,360 sqft / 0.78 acres (approx)
Year Built:
2002
See this Listing
Schools
School District:
Holly
Interior
Above Grade Finished Area
3458
Appliances
Dishwasher, Dryer, Oven, Refrigerator, Washer
Bathrooms
2 Full Bathrooms, 2 Half Bathrooms
Below Grade Finished Area
600
Cooling
Central Air
Fireplaces Total
2
Flooring
Carpet, Ceramic Tile, Wood
Heating
Forced Air, Natural Gas
Laundry Features
Main Level
Exterior
Architectural Style
Traditional
Attached Garage YN
1
Construction Materials
Brick, Vinyl Siding
Garage Spaces
3
Parking Features
Attached, Concrete, GarageFacesSide
Patio And Porch Features
Deck, Porch
Roof
Asphalt
Stories
2
Financial
HOA Fee
$150
HOA Includes
Sewer, SnowRemoval
Taxes
$6,189
Map
Community
- Address7812 Fountain Hills Lane Springfield MI
- CitySpringfield
- CountyOakland
- Zip Code48350
Subdivisions in Springfield
Market Summary
Current real estate data for Single Family in Springfield as of Jul 15, 2026
60
Single Family Listed
103
Avg DOM
222
Avg $ / SqFt
$592,625
Avg List Price
Property Summary
- 7812 Fountain Hills Lane Springfield MI is a Single Family for sale in Springfield, MI, 48350. It is listed for $599,000 and features 4 beds, 4 baths, and has approximately 4,058 square feet of living space, and was originally constructed in 2002. The current price per square foot is $148. The average price per square foot for Single Family listings in Springfield is $222. The average listing price for Single Family in Springfield is $592,625. To schedule a showing of MLS#81026031761 at 7812 Fountain Hills Lane in Springfield, MI, contact your LoChirco Realty, LLC agent at 586-321-9997.
Similar Listings Nearby

7812 Fountain Hills Lane
Springfield, MI