
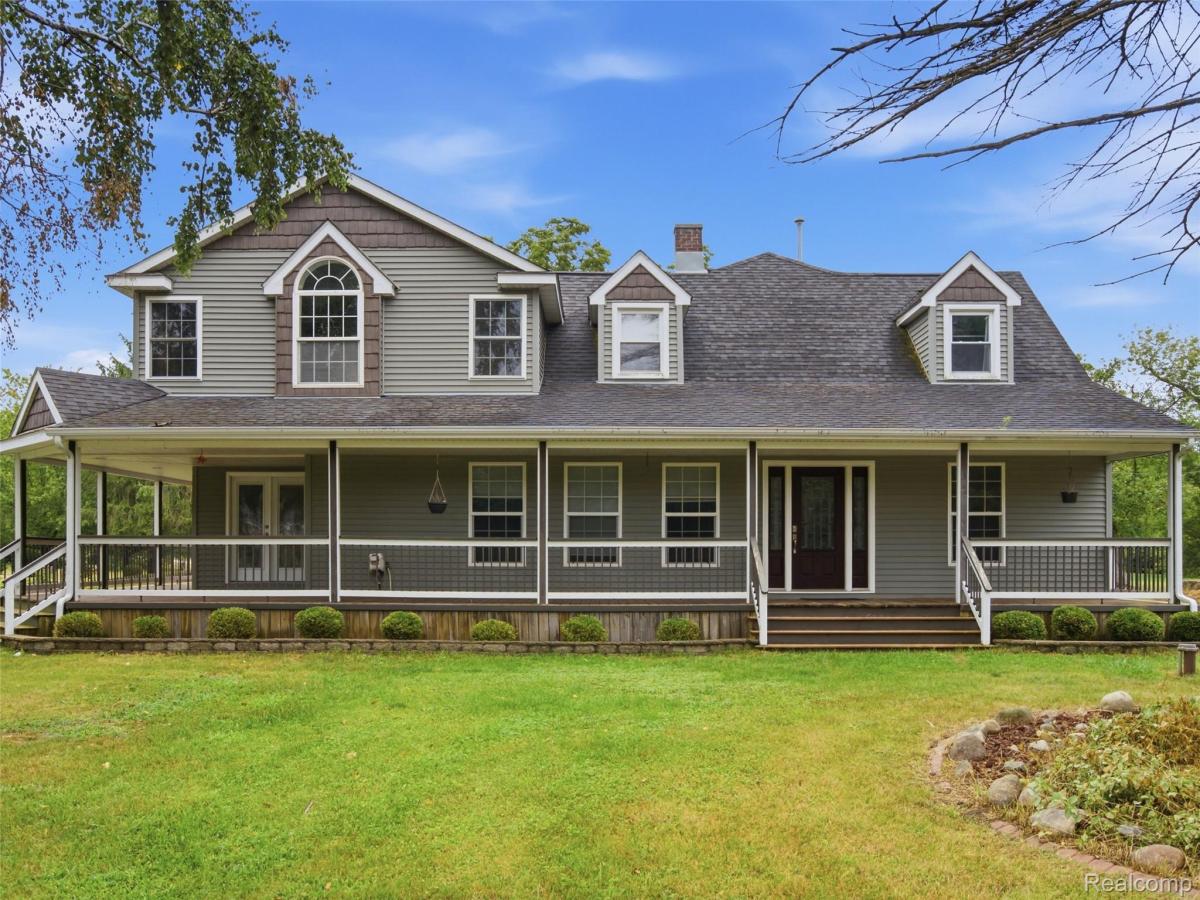
Welcome to this beautiful custom Farmhouse, perfectly situated on over an acre corner lot at the entrance to a charming enclave of homes in White Lake. Offering 5 bedrooms and 2.1 baths, this home combines spacious living with timeless character. Car enthusiasts, hobbyists, and those needing extra space will appreciate the impressive 36′ x 26′ garage with loft area—perfect for a future man cave, studio, guest quarters, or in-law suite. An additional 21′ x 30′ garage with a second story provides exceptional storage, workshop space, or endless possibilities for your hobbies and projects. Inside, the vaulted kitchen is the heart of the home, featuring a large granite island, abundant cabinetry, and an open flow into the dining area—ideal for everyday living and entertaining. Multiple living spaces include a living room, family room, private office/bedroom, first-floor laundry, and a partially finished basement. The spacious primary suite provides a peaceful retreat with a gas fireplace, walk-in closet, generous en-suite bath, and a charming private balcony. Outside, enjoy the expansive wraparound porch extending across the front, side, and rear of the home, offering endless opportunities for relaxing and entertaining. A rare combination of privacy, versatility, and country charm, all just minutes from everyday conveniences. Updates include a reverse osmosis system and new water softener with an iron filter.
Property Details
Price:
$530,000
MLS #:
20261047228
Status:
Pending
Beds:
5
Baths:
3
Type:
Single Family
Subtype:
SingleFamilyResidence
Subdivision:
PHILLIPS MEADOWS OCCPN 1493
Neighborhood:
area02121whitelaketwp
Listed Date:
Jun 24, 2026
Finished Sq Ft:
3,285
Year Built:
1943
See this Listing
Schools
School District:
Holly
Interior
Above Grade Finished Area
3117
Appliances
Dishwasher, Dryer, FreeStandingGasRange, FreeStandingRefrigerator, Microwave, WasherDryerStacked, Washer
Bathrooms
2 Full Bathrooms, 1 Half Bathroom
Below Grade Finished Area
168
Cooling
Ceiling Fans, Central Air
Heating
Forced Air, Natural Gas
Interior Features
JettedTub
Laundry Features
Laundry Room
Levels
Two
Exterior
Architectural Style
Farmhouse
Construction Materials
Vinyl Siding
Exterior Features
Lighting
Garage Spaces
3
Lot Features
CornerLot, Level
Other Structures
Second Garage
Parking Features
ThreeCarGarage, Detached, DirectAccess, ElectricityinGarage, HeatedGarage, GarageDoorOpener
Patio And Porch Features
Covered, Deck, Porch
Roof
Asphalt
Financial
Taxes
$6,985
Map
Community
- Address5556 Ormond Road Whitelake MI
- SubdivisionPHILLIPS MEADOWS OCCPN 1493
- CityWhitelake
- CountyOakland
- Zip Code48383
Market Summary
Current real estate data for Single Family in Whitelake as of Oct 14, 2026
104
Single Family Listed
56
Avg DOM
214
Avg $ / SqFt
$464,843
Avg List Price
Property Summary
- Located in the PHILLIPS MEADOWS OCCPN 1493 subdivision, 5556 Ormond Road Whitelake MI is a Single Family for sale in Whitelake, MI, 48383. It is listed for $530,000 and features 5 beds, 3 baths, and has approximately 3,285 square feet of living space, and was originally constructed in 1943. The current price per square foot is $161. The average price per square foot for Single Family listings in Whitelake is $214. The average listing price for Single Family in Whitelake is $464,843. To schedule a showing of MLS#20261047228 at 5556 Ormond Road in Whitelake, MI, contact your LoChirco Realty, LLC agent at 586-321-9997.
Similar Listings Nearby

5556 Ormond Road
Whitelake, MI