
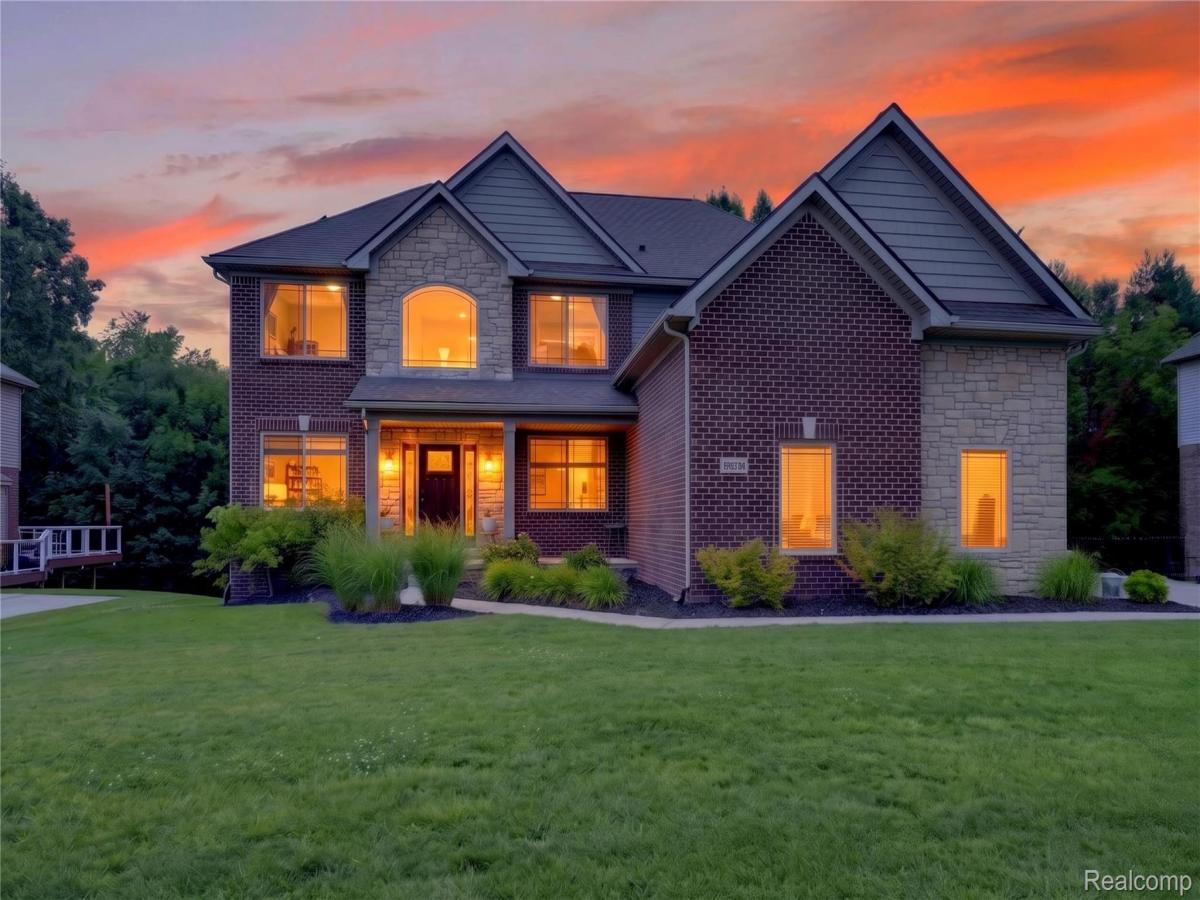
Exceptional one-owner 4-bedroom, 3.5-bath colonial offering impressive space, extensive upgrades & advanced energy technology in a convenient Clarkston location, approximately 10 minutes from downtown and easy access to I-75. A dramatic 2-story foyer & soaring great room create an immediate sense of openness, with an expansive floor plan designed for everyday living & entertaining. The gourmet kitchen features a large center island, 42″ cabinetry, granite countertops, stainless appliances, gas Stove, walk-in pantry & dedicated coffee bar with mini refrigerator. The main level also offers a spacious dining room, great room and formal living room, private office & mudroom with access to the 3-car insulated garage. Upstairs, the spacious primary suite features a stepped ceiling, walk-in closet & private bath with jetted tub, separate shower & private water closet. Each additional bedroom has its own walk-in closet, while 2nd-floor laundry adds convenience. The fully finished walkout lower level dramatically expands the home’s living & entertaining space with a full bath & custom wet bar featuring a mini refrigerator & double-tap kegerator—perfect for game days, movie nights or hosting guests. Outside, an expansive elevated composite deck & stamped concrete patio offer multiple spaces to entertain & unwind. Directly behind the property, a maintained community walking trail connects to miles of manicured trails winding throughout the neighborhood, with benches along the way. A 7.6 kW solar array paired with a Generac PWRcell 12 kW battery storage system provides energy storage & backup capabilities during grid outages. Additional highlights include smart garage door openers, EV charger prewired. The community also features paved sidewalks, miles of maintained trails, winter road plowing & a low annual HOA fee. With exceptional finished living space, extensive upgrades, outstanding outdoor areas & a convenient location near downtown Clarkston. BATVAI
Property Details
Price:
$580,000
MLS #:
20261052788
Status:
Pending
Beds:
4
Baths:
4
Type:
Single Family
Subtype:
SingleFamilyResidence
Subdivision:
WESTWOOD HILLSNO 2
Neighborhood:
area02071springfieldtwp
Listed Date:
Jul 10, 2026
Finished Sq Ft:
4,342
Year Built:
2017
See this Listing
Schools
School District:
Holly
Interior
Above Grade Finished Area
2731
Appliances
BarFridge, Dishwasher, Dryer, FreeStandingGasOven, FreeStandingRefrigerator, RangeHood, Washer, WaterSoftenerOwned
Bathrooms
3 Full Bathrooms, 1 Half Bathroom
Below Grade Finished Area
1611
Heating
Forced Air, Natural Gas
Laundry Features
Laundry Room
Levels
Two
Exterior
Architectural Style
Colonial
Construction Materials
Brick, Vinyl Siding
Fencing
Fencingnot Allowed
Garage Spaces
3
Parking Features
ThreeCarGarage, Attached
Patio And Porch Features
Deck, Porch
Security Features
Exterior Video Surveillance, Smoke Detectors
Financial
HOA Fee
$300
HOA Fee Frequency
Annually
HOA Phone
2486257203
Taxes
$7,383
Map
Community
- Address9665 Windsor Lane Springfield MI
- SubdivisionWESTWOOD HILLSNO 2
- CitySpringfield
- CountyOakland
- Zip Code48348
Subdivisions in Springfield
Market Summary
Current real estate data for Single Family in Springfield as of Sep 22, 2026
78
Single Family Listed
91
Avg DOM
200
Avg $ / SqFt
$448,901
Avg List Price
Property Summary
- Located in the WESTWOOD HILLSNO 2 subdivision, 9665 Windsor Lane Springfield MI is a Single Family for sale in Springfield, MI, 48348. It is listed for $580,000 and features 4 beds, 4 baths, and has approximately 4,342 square feet of living space, and was originally constructed in 2017. The current price per square foot is $134. The average price per square foot for Single Family listings in Springfield is $200. The average listing price for Single Family in Springfield is $448,901. To schedule a showing of MLS#20261052788 at 9665 Windsor Lane in Springfield, MI, contact your LoChirco Realty, LLC agent at 586-321-9997.
Similar Listings Nearby




9665 Windsor Lane
Springfield, MI