
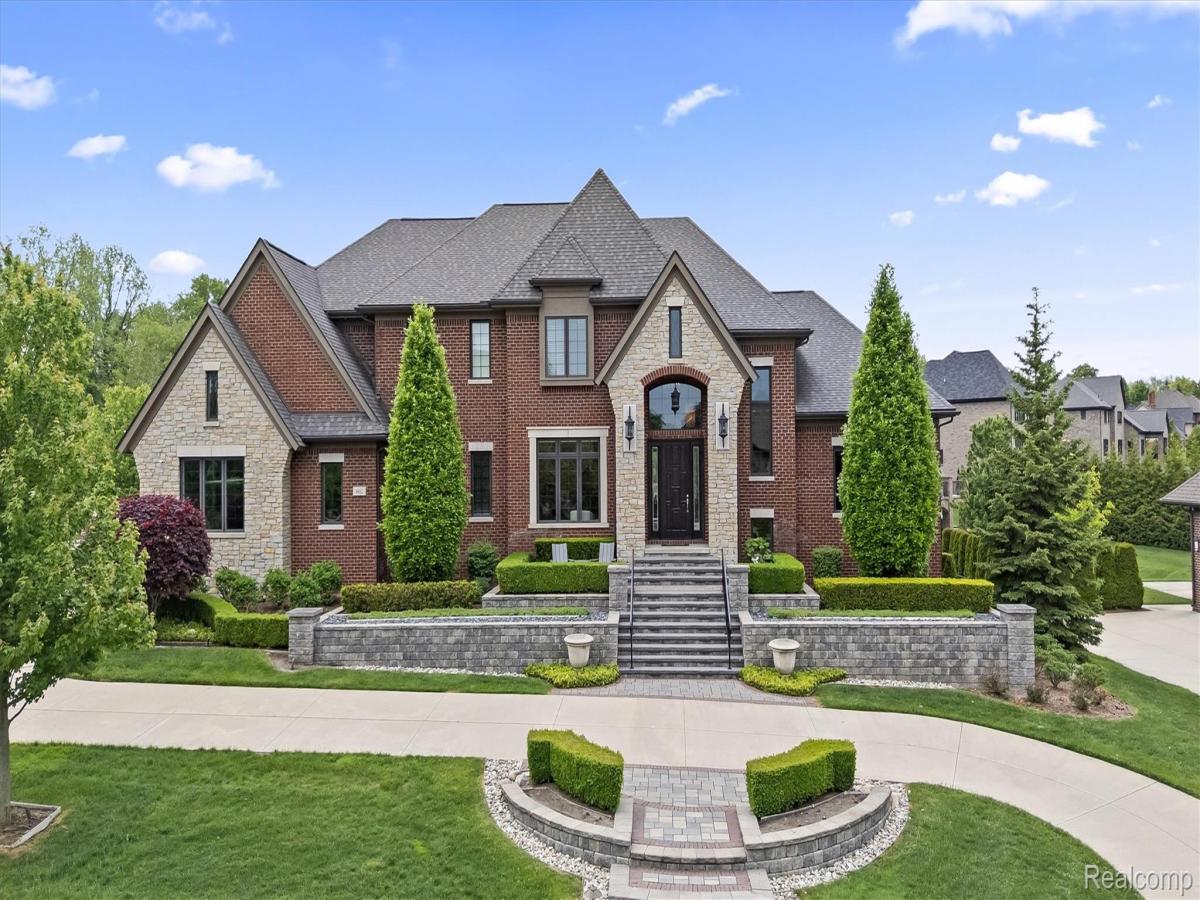
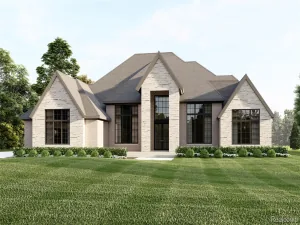
Welcome to this exceptional custom-built luxury home offering over 6,500 square feet of beautifully finished living space. Built in 2014, this impressive residence features 5 bedrooms plus bonus room, 3 full baths, 2 half baths, and a 4-car side-entry garage on a highly desirable corner lot with inground pool and resort-style outdoor space. The thoughtfully designed floor plan includes a first-floor primary suite, three additional upper-level bedrooms, and an oversized bonus room. The gourmet chef’s kitchen flows seamlessly into the dramatic family room with soaring ceilings and a stunning double-sided fireplace, while the covered terrace extends your living space outdoors. The finished lower level is designed for entertaining, featuring a wet bar, fireplace, theater area, fitness room, and a versatile flex room ideal as a sixth bedroom, office, or guest suite. Step outside to the expansive lower terrace overlooking the resort-style backyard with an inground pool.
With abundant storage, premium finishes, and exceptional craftsmanship throughout, this remarkable home offers the perfect blend of luxury, comfort, and functionality in a setting designed for everyday living and unforgettable entertaining. Experience the ultimate in privacy, and comfort in one of the area’s most sought-after neighborhoods. This is more than a home — it’s a lifestyle.
With abundant storage, premium finishes, and exceptional craftsmanship throughout, this remarkable home offers the perfect blend of luxury, comfort, and functionality in a setting designed for everyday living and unforgettable entertaining. Experience the ultimate in privacy, and comfort in one of the area’s most sought-after neighborhoods. This is more than a home — it’s a lifestyle.
Property Details
Price:
$2,200,000
MLS #:
20261038815
Status:
Active
Beds:
5
Baths:
5
Type:
Single Family
Subtype:
SingleFamilyResidence
Subdivision:
MANCHESTER KNOLLSNO 2
Neighborhood:
area02151rochesterhills
Listed Date:
Jul 13, 2026
Finished Sq Ft:
7,149
Year Built:
2014
See this Listing
Schools
School District:
Rochester
Interior
Above Grade Finished Area
4749
Appliances
BuiltInElectricOven, BuiltInGasRange, BuiltInRefrigerator, Dishwasher, Disposal, Dryer, FreeStandingRefrigerator, Microwave, RangeHood, StainlessSteelAppliances, Washer, WineRefrigerator
Bathrooms
3 Full Bathrooms, 2 Half Bathrooms
Below Grade Finished Area
2400
Cooling
Central Air
Heating
Forced Air, Natural Gas
Interior Features
EntranceFoyer, JettedTub, Other, ProgrammableThermostat, WetBar
Levels
Bi Level
Exterior
Architectural Style
SplitLevel
Attached Garage YN
1
Construction Materials
Brick, Stone, Wood Siding
Garage Spaces
4
Lot Features
CornerLot, IrregularLot, Sprinklers
Parking Features
FourCarGarage, Attached, CircularDriveway, DirectAccess, GarageDoorOpener, GarageFacesSide
Patio And Porch Features
Covered, Patio, Porch, Terrace
Roof
Asphalt
Financial
HOA Fee
$750
HOA Fee Frequency
Annually
HOA Phone
240-709-9550
Taxes
$19,048
Map
Community
- Address602 Wellington Circle Rochester Hills MI
- SubdivisionMANCHESTER KNOLLSNO 2
- CityRochester Hills
- CountyOakland
- Zip Code48309
Subdivisions in Rochester Hills
- ADAMS OAKS-A SINGH
- AVON HILLS
- AVON HILLS 1
- AVON HILLS VILLAGE
- AVON HILLS VILLAGE 4
- AVON HILLS VILLAGE NO 2
- AVON HOLLOW
- AVON LAKES VILLAGENO 4
- AVON MANOR ESTATESNO 1
- AVON ON THE LAKE
- AVON RAVINESNO 1
- AVON RAVINESNO 2
- AVONCROFTS
- AVONDALE FARMS
- BARCLAY OCCPN 461
- BARRINGTON PK/ROCHESTER HILLS
- BELLBROOK OF ROCH RESIDENCE CONDO
- BELLE CONE GARDENS 1
- BREWSETER VILLAGE
- BROOKEDALE WEST
- BROOKEDALE WOODS 2
- BROOKLANDS
- BUTLER RIDGE 1
- BUTLER RIDGE 2
- CHICHESTER EAST
- CHICHESTER NO 1
- CHRISTIAN HILLS 1
- CHRISTIAN HILLS 2
- CLEAR CREEKNO 1
- CLEAR CREEKNO 5
- COOLIDGE HIGHWAY SUB -AVON TWP
- COOLIDGE HIGHWAY-AVON TOWNSHIP
- COUNTRY CLUB VILLAGE OF ROCHESTER HILLS CONDO
- CRESTWOOD VILLAGE OF ROCHESTER HILLS OCCPN 1237
- CROOKS ROAD CONDO
- CROSS CREEKNO 1
- CUMBERLAND HILLSNO 1
- CUMBERLAND HILLSNO 3
- CUMBERLAND WOODS
- CUMBERLAND WOODSNO 2
- DENISON ACRES
- EDDINGTON FARMS SUB
- ELMDALE
- EYSTERS BLOOMER PARK
- FAIRVIEW FARMS 2
- FALCON ESTATESNO 3
- FERRYVIEW HOMELANDS
- GREAT OAKS WESTNO 2
- GROVES
- HAMLIN PLACE FARMS
- HAMPTON ON THE GREEN CONDO
- HAMPTON PINES TOWN HOMES CONDO
- HARRINGTON PARR/ROCHESTER HILL
- HAWTHORN SUB NO 1
- HAWTHORN SUB NO 2
- HAWTHORN SUB NO 4
- HAWTHORNNO 1
- HEATHERWOOD VILLAGE 1
- HEATHERWOOD VILLAGE 2
- HIDDEN HILLS CONDO – ROCHESTER HILLS
- HILLCREST
- HITCHMANS HAVEN ESTATES 1
- HUNTERS CREEK
- HUNTINGTON PARK CONDO
- JUDSON PARK SUB
- JUENGELS ORCHARDS
- KENSINGTON FORESTNO 1
- KINGS COVE CONDO
- MAC KARY SUB
- MEADOW CREEK
- MEADOW CREEK OCCPN 1435
- MEADOWBROOK HILLS OCCPN 196
- MEADOWFIELD CONDO OCCPN 607
- MEADOWFIELD CONDOMINIUMS
- MILL STREAM VILLAGE OCCPN 1458
- NORTH FAIRVIEW FARMS 4
- NORTH HILL
- NORTH HILL- ROCHESTER HILLS
- NORTH OAKS – A SINGH DEV
- NORTHBROOKE-A SINGH DEV
- OAKBROOK OCCPN 206
- OAKLAND COUNTY CONDO PLAN NO 2283 PINE WOODS
- OAKLAND COUNTY CONDO PLAN NO 2323 THE GROVES
- OAKWOOD PARK OCCPN 147
- OCCPN 2303 VILLAS AT SHADOW PINES
- PINE TRACE VILLAGE OCCPN 732
- PINE WOODS CONDOMINIUM
- QUAIL RIDGENO 1
- REGENCY PARK CONDO OF HAMPTON OCCPN 527
- ROCHELLE PARK CONDO OCCPN 520
- ROCHESTER ESTATES
- ROCHESTER HILLS
- ROCHESTER KNOLL
- ROCHESTER MEDICAL PLAZA CONDO OCCPN 1982
- ROOKERY WOODSNO 1
- SHADOW WOODSNO 1
- SPRING HILLNO 4
- SPRVSR’S PLAT OF BROOKLANDS PARK
- STONY CRK
- STRATFORD MANOR TWNHS OCCPN 1040
- STRATFORD VILLAGE MANOR CONDO OCCPN 1857
- STREAMWOOD ESTATES
- STREAMWOOD ESTATES OCCPN 178
- SUNNYDALE GARDENS 1
- SUNNYDALE GARDENS 3
- SUPRVR’S PLAT NO 7 – AVON TWP
- SUPRVR’S PLAT OF BROOKLANDS PARK NO 3
- SUPRVR’S PLAT OF DODGE AUBURN PARK
- SUPRVRS OF BROOKLANDS PARK 1
- SUPRVRS OF BROOKLANDS PARK 4
- SUPRVRS OF DODGE AUBURN PARK
- SUPRVRS REP OF GLIDEWELL
- THE SANCTUARY IN THE HILLS CONDO
- THE SUMMIT CONDO OCCPN 1917
- THORNRIDGE SUB NO 4
- THORNRIDGENO 3
- TIENKEN MANOR ESTATES 6
- UNIVERSITY HILLS 1
- UNIVERSITY HILLS 3
- VILLAGE SQUARE CONDO OF ROCHESTER
- WALNUT BROOK ESTATES OCCPN 515
- WHEATON & WORRALLS AVON HILLS ESTATES 1
- WILLOWOOD
- WILLOWOOD SUB
- WINCHESTER VILLAGE
- WINCHESTER VILLAGENO 1
Market Summary
Current real estate data for Single Family in Rochester Hills as of Sep 01, 2026
155
Single Family Listed
62
Avg DOM
218
Avg $ / SqFt
$668,270
Avg List Price
Property Summary
- Located in the MANCHESTER KNOLLSNO 2 subdivision, 602 Wellington Circle Rochester Hills MI is a Single Family for sale in Rochester Hills, MI, 48309. It is listed for $2,200,000 and features 5 beds, 5 baths, and has approximately 7,149 square feet of living space, and was originally constructed in 2014. The current price per square foot is $308. The average price per square foot for Single Family listings in Rochester Hills is $218. The average listing price for Single Family in Rochester Hills is $668,270. To schedule a showing of MLS#20261038815 at 602 Wellington Circle in Rochester Hills, MI, contact your LoChirco Realty, LLC agent at 586-321-9997.
Similar Listings Nearby


602 Wellington Circle
Rochester Hills, MI