
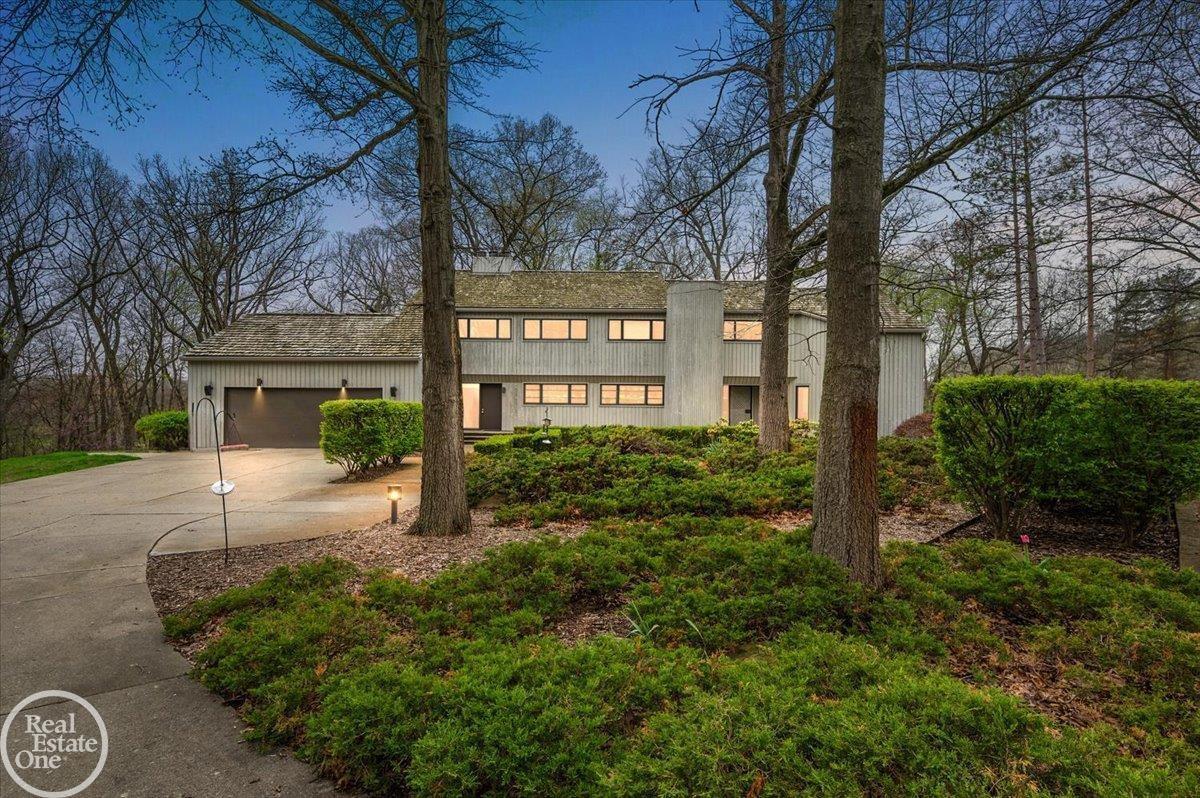
Once-in-a-lifetime location! Custom built contemporary home sitting high on a hill overlooking a spectacular 8-acres of rolling majestic forest & the Paint Creek. Sale is subject to property split approval from Oakland Township. The current property has apprx. 35.23-acres (house, barn and paddocks will be split from the existing parcel retaining approximately 8-acres). The rear property line will be the Paint Creek that runs behind large pond on property. The original owner has maintained this home in exceptional condition; features expansive windows in every room that offer views that have to been seen and can’t be imagined; Large great room with vaulted ceilings and exposed wood beams; Sunroom with panoramic views opens to large deck leading to stairs that walk down to scenic pond; Large barn with electric, gas, water, 4 horse stalls, fenced pasture & paddock. A distinctive property in the heart of Oakland Township. Home is priced to allow for the new Buyer the opportunity to decorate and update to their taste.
Property Details
Price:
$1,950,000
MLS #:
58050199372
Status:
Active
Beds:
5
Baths:
5
Type:
Single Family
Subtype:
SingleFamilyResidence
Subdivision:
METES & BOUNDS AFTER SPLIT WILL BE APPRX 8 ACRES
Neighborhood:
area02101oaklandtwp
Listed Date:
Feb 13, 2026
Finished Sq Ft:
5,143
Year Built:
1976
See this Listing
Schools
School District:
Rochester
Interior
Above Grade Finished Area
3473
Appliances
Dishwasher, Disposal, Dryer, Humidifier, Microwave, Oven, Refrigerator, Range, Washer, WaterSoftenerOwned
Bathrooms
3 Full Bathrooms, 2 Half Bathrooms
Below Grade Finished Area
1670
Cooling
Central Air
Flooring
Ceramic Tile, Hardwood
Heating
Forced Air, Humidity Control, Natural Gas
Interior Features
CathedralCeilings, CentralVacuum, EatInKitchen, EntranceFoyer, HighCeilings, HighSpeedInternet, WalkInClosets
Levels
Two
Exterior
Architectural Style
Contemporary
Attached Garage YN
1
Construction Materials
Cedar
Exterior Features
Balcony
Garage Spaces
2.5
Lot Features
Bluff, DecorativePond, IrregularLot, WaterView, MainStreet, RollingSlope, Sloped, SplitPossible, ManyTrees, Wooded
Other Structures
Barns, Corrals, Stables
Parking Features
TwoandHalfCarGarage, Attached, DirectAccess, ElectricityinGarage, GarageDoorOpener
Patio And Porch Features
Breezeway, Deck, Porch
Waterfront Features
Creek, Pond, Waterfront
Window Features
Egress Windows
Financial
Taxes
$14,714
Map
Community
- Address3750 Orion RD Oakland MI
- SubdivisionMETES & BOUNDS (AFTER SPLIT WILL BE APPRX 8 ACRES)
- CityOakland
- CountyOakland
- Zip Code48363
Market Summary
Current real estate data for Single Family in Oakland as of Oct 14, 2026
85
Single Family Listed
130
Avg DOM
290
Avg $ / SqFt
$1,618,590
Avg List Price
Property Summary
- Located in the METES & BOUNDS (AFTER SPLIT WILL BE APPRX 8 ACRES) subdivision, 3750 Orion RD Oakland MI is a Single Family for sale in Oakland, MI, 48363. It is listed for $1,950,000 and features 5 beds, 5 baths, and has approximately 5,143 square feet of living space, and was originally constructed in 1976. The current price per square foot is $379. The average price per square foot for Single Family listings in Oakland is $290. The average listing price for Single Family in Oakland is $1,618,590. To schedule a showing of MLS#58050199372 at 3750 Orion RD in Oakland, MI, contact your LoChirco Realty, LLC agent at 586-321-9997.
Similar Listings Nearby


3750 Orion RD
Oakland, MI