
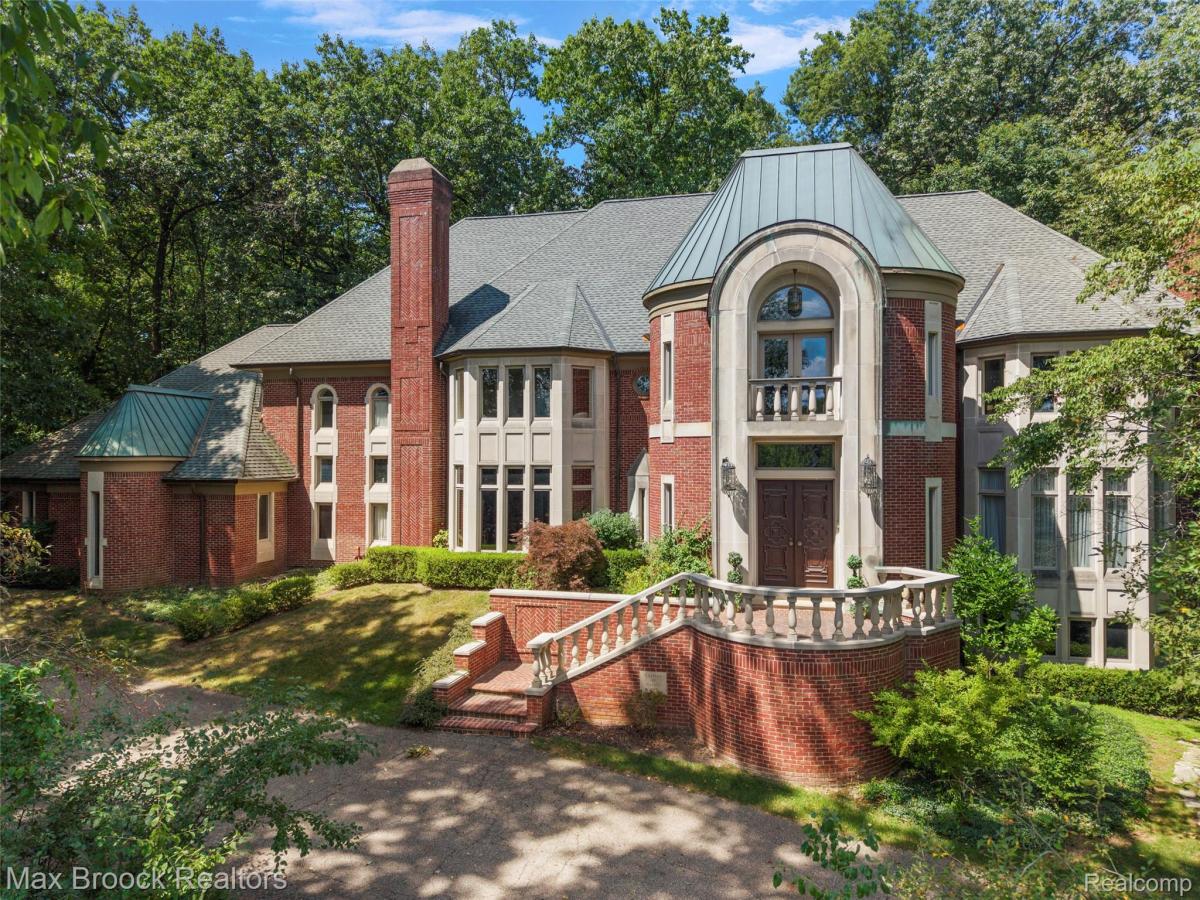
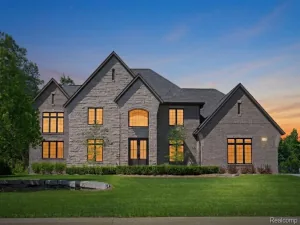
Now is your opportunity to transform a magnificent estate in the prestigious gated community of Deer Creek Estates into the home of your dreams. Elevated on an extraordinary 2.3-acre private parcel in one of the area’s most sought-after executive neighborhoods, this remarkable residence offers exceptional scale, timeless architecture, and unparalleled craftsmanship. Designed with grand proportions throughout, the expansive floor plan features soaring ceilings, generously sized living and entertaining spaces, five masonry fireplaces, and an incredible layout. Distinguished architectural details include a breathtaking foyer with rare Rosa Levanto marble, exquisite Grabill cabinetry in the chef’s kitchen, herringbone walnut flooring, cherry burl wood, spider web walnut, and Bird’s Eye maple, showcasing the finest architectural details and exceptional craftsmanship throughout. Noteworthy amenities include a four-car attached garage, and a three -car detached garage with a storage, all set on spectacular private grounds. This is truly a world-class residence in one of the area’s most exclusive gated communities. Please see the attached feature sheet for additional details.
Property Details
Price:
$2,390,000
MLS #:
20261058721
Status:
Active
Beds:
5
Baths:
8
Type:
Single Family
Subtype:
SingleFamilyResidence
Subdivision:
DEER CREEK ESTATES OCCPN 544
Neighborhood:
area02101oaklandtwp
Listed Date:
Aug 24, 2026
Finished Sq Ft:
11,582
Year Built:
1989
See this Listing
Schools
School District:
Rochester
Interior
Above Grade Finished Area
7886
Appliances
BuiltInRefrigerator, Dishwasher, Disposal, DoubleOven, ElectricCooktop, GasCooktop, Microwave
Bathrooms
7 Full Bathrooms, 1 Half Bathroom
Below Grade Finished Area
3696
Cooling
Central Air
Heating
Forced Air, Natural Gas
Levels
Three
Exterior
Architectural Style
Tudor
Attached Garage YN
1
Construction Materials
Brick
Garage Spaces
4
Other Structures
Second Garage
Parking Features
FourCarGarage, Attached, SideEntrance
Patio And Porch Features
Covered, Patio, Porch
Financial
Taxes
$18,167
Map
Community
- Address5322 Abbey Road Oakland MI
- SubdivisionDEER CREEK ESTATES OCCPN 544
- CityOakland
- CountyOakland
- Zip Code48306
Market Summary
Current real estate data for Single Family in Oakland as of Oct 14, 2026
85
Single Family Listed
130
Avg DOM
290
Avg $ / SqFt
$1,618,590
Avg List Price
Property Summary
- Located in the DEER CREEK ESTATES OCCPN 544 subdivision, 5322 Abbey Road Oakland MI is a Single Family for sale in Oakland, MI, 48306. It is listed for $2,390,000 and features 5 beds, 8 baths, and has approximately 11,582 square feet of living space, and was originally constructed in 1989. The current price per square foot is $206. The average price per square foot for Single Family listings in Oakland is $290. The average listing price for Single Family in Oakland is $1,618,590. To schedule a showing of MLS#20261058721 at 5322 Abbey Road in Oakland, MI, contact your LoChirco Realty, LLC agent at 586-321-9997.
Similar Listings Nearby


5322 Abbey Road
Oakland, MI