
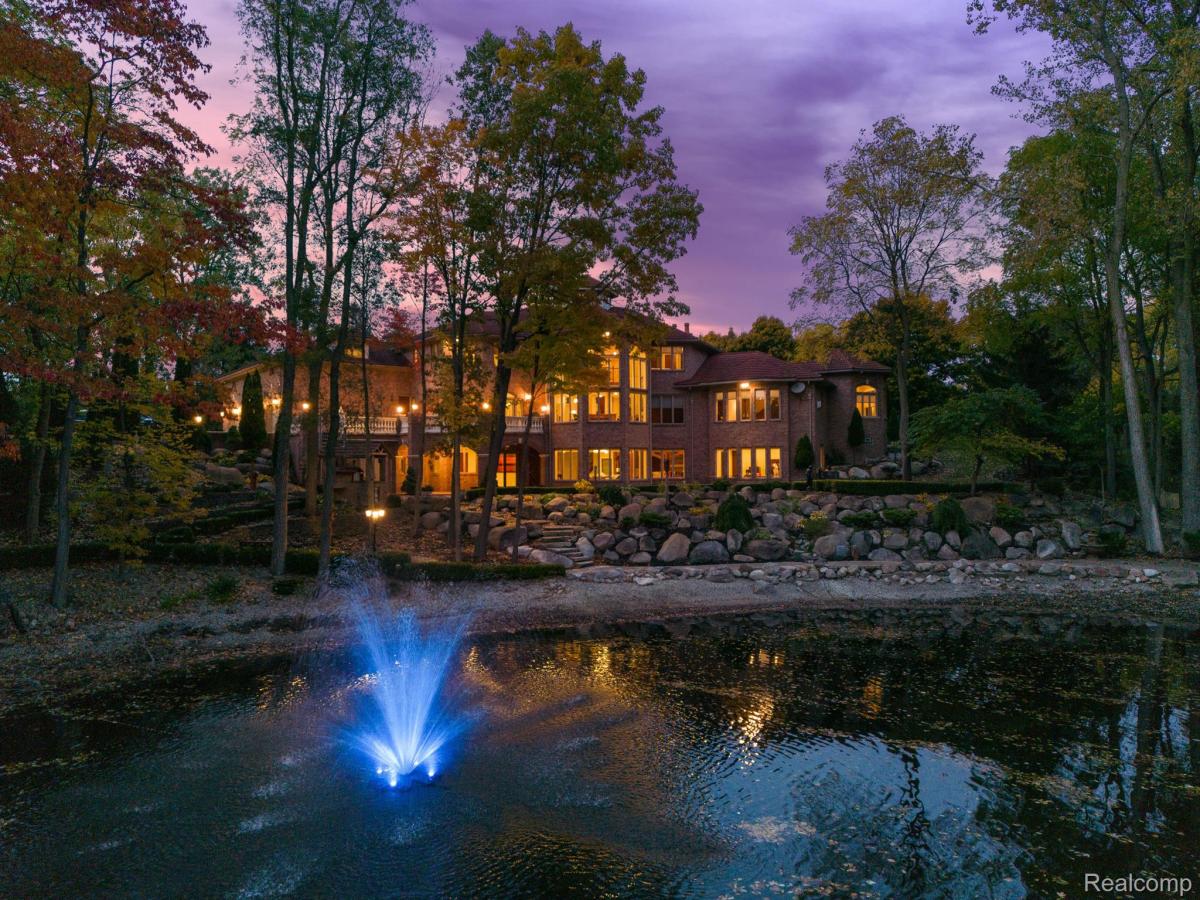
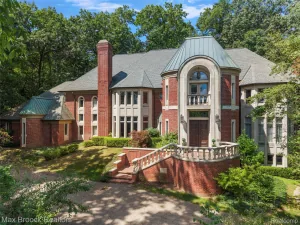
Nestled on 2.59 acres of breathtaking private grounds, this extraordinary custom-built estate is a rare offering where timeless architecture, uncompromising craftsmanship, and resort-inspired living come together just minutes from downtown Rochester. Designed for those who appreciate exceptional craftsmanship and complete privacy, this remarkable residence offers 5 bedrooms, 7.5 baths, and an extraordinary floor plan blending elegant entertaining with everyday comfort. A dramatic two-story foyer welcomes guests with handcrafted millwork, intricate crown molding, and impressive architectural details. Hydronic radiant heated marble and hardwood floors extend throughout, while soaring ceilings and walls of glass fill the home with natural light. The chef’s kitchen is beautifully appointed with professional-grade appliances, custom cabinetry, expansive prep space, and a spacious dining area with a balcony overlooking the picturesque grounds. The breathtaking two-story great room showcases floor-to-ceiling windows, while the magnificent two-story mahogany library creates an elegant executive office or private study. The luxurious first-floor primary suite offers a spa-inspired bath with a custom shower, jetted soaking tub, dual vanities, and generous custom closets. The spectacular walk-out lower level lives like a private residence with a second full kitchen, family room, fireplace, bar, second laundry, high ceilings, and a sixth bedroom—ideal for flexible living, private accommodations, separate living quarters, or long-term guests. A heated 4-car garage and circular driveway provide exceptional convenience and abundant parking. Outside, enjoy multiple patios, a wood-fired pizza oven, and your own private pond for paddleboarding, fishing, or peaceful relaxation. Offering unmatched privacy without sacrificing convenience, this one-of-a-kind estate delivers an extraordinary lifestyle just minutes from Rochester’s dining, shopping, parks, and entertainment.
Property Details
Price:
$2,399,000
MLS #:
20261065841
Status:
Active
Beds:
5
Baths:
8
Type:
Single Family
Subtype:
SingleFamilyResidence
Neighborhood:
area02101oaklandtwp
Listed Date:
Aug 18, 2026
Finished Sq Ft:
8,518
Year Built:
2001
See this Listing
Schools
School District:
Rochester
Interior
Above Grade Finished Area
5171
Appliances
BuiltInGasOven, BuiltInGasRange, Dishwasher, Disposal, DoubleOven, Dryer, ExhaustFan, GasCooktop, Microwave, VentedExhaustFan, WarmingDrawer
Bathrooms
7 Full Bathrooms, 1 Half Bathroom
Below Grade Finished Area
3347
Cooling
Central Air
Heating
Forced Air, Hot Water, Natural Gas, Radiant
Interior Features
CentralVacuum, JettedTub, Other, ProgrammableThermostat, WetBar
Levels
Two
Exterior
Architectural Style
Colonial
Attached Garage YN
1
Construction Materials
Brick
Exterior Features
Lighting
Garage Spaces
4
Lot Features
DeadEndStreet, WaterView, Sprinklers, Wooded
Parking Features
FourCarGarage, Attached, HeatedGarage, SideEntrance
Patio And Porch Features
Covered, Patio, Porch
Roof
Metal
Security Features
Exterior Video Surveillance, Security System Owned
Waterfront Features
Pond
Financial
Taxes
$22,805
Map
Community
- Address255 CAMELOT Way Oakland MI
- CityOakland
- CountyOakland
- Zip Code48306
Market Summary
Current real estate data for Single Family in Oakland as of Sep 22, 2026
86
Single Family Listed
125
Avg DOM
287
Avg $ / SqFt
$1,610,727
Avg List Price
Property Summary
- 255 CAMELOT Way Oakland MI is a Single Family for sale in Oakland, MI, 48306. It is listed for $2,399,000 and features 5 beds, 8 baths, and has approximately 8,518 square feet of living space, and was originally constructed in 2001. The current price per square foot is $282. The average price per square foot for Single Family listings in Oakland is $287. The average listing price for Single Family in Oakland is $1,610,727. To schedule a showing of MLS#20261065841 at 255 CAMELOT Way in Oakland, MI, contact your LoChirco Realty, LLC agent at 586-321-9997.
Similar Listings Nearby

255 CAMELOT Way
Oakland, MI