
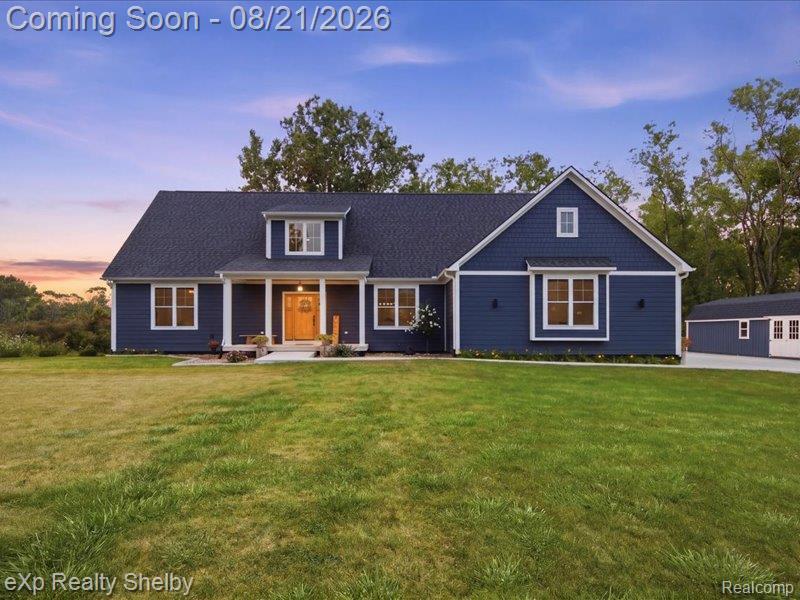
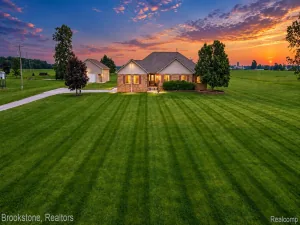
ONLY 3 YEARS OLD! Exceptional 3,100 sq ft custom-built ranch on 1.5 private acres offering luxury, versatility and an “Up North” feel just steps from the Macomb Orchard Trail and only a couple miles by trail to downtown Richmond. Designed for main-level living with TWO PRIMARY SUITES, private baths, large walk-in closets, walk-in showers, 36” doors and 4’ hallways. The gourmet kitchen features floor-to-ceiling LaFata cabinetry, quartz countertops, walk-in pantry and high-end Bertazzoni appliances. 9’ ceilings on the main level and basement, solid wood doors and premium plank laminate flooring add to the upscale design. Incredible resort-style outdoor living is an extension of the home, featuring a covered deck with soaring vaulted wood-plank ceiling, exposed beams and lighting, adjoining patio and built-in natural gas outdoor kitchen. Blackstone grill, smoker and pizza oven table stay! Follow the private path through the property to a secluded wooded fire pit retreat—the perfect setting for evenings around the fire. A 700 sq ft heated/cooled bonus room with separate steel entry offers flexible space for a 4th bedroom, office, gym, studio or recreation room. PLUS a 560 sq ft detached outbuilding and additional 12’x16’ shed. Whole-house generator, tankless water heater, high-efficiency HVAC, water softener, reverse osmosis, Pella windows/doors, Hardie Plank siding and Xfinity Business Internet available. Basement has an egress window and is prepped for a bar and 3-piece bath. Want more land? Adjacent 1.7-acre parcel available separately and not included in list price. See Features & Highlights for even more!
Property Details
Price:
$699,999
MLS #:
20261064226
Status:
Pending
Beds:
3
Baths:
4
Type:
Single Family
Subtype:
SingleFamilyResidence
Neighborhood:
area03031richmondtwp
Listed Date:
Aug 19, 2026
Finished Sq Ft:
3,100
Year Built:
2022
See this Listing
Schools
School District:
Richmond
Interior
Above Grade Finished Area
3100
Appliances
BuiltInGasOven, BuiltInRefrigerator, Dishwasher, Disposal, Dryer, Humidifier, Microwave, StainlessSteelAppliances, Washer, WaterSoftenerOwned
Bathrooms
3 Full Bathrooms, 1 Half Bathroom
Cooling
Ceiling Fans, Central Air
Heating
Forced Air, Natural Gas
Interior Features
EntranceFoyer, HighSpeedInternet
Laundry Features
Laundry Room
Levels
Two
Exterior
Architectural Style
Colonial
Attached Garage YN
1
Construction Materials
Other
Exterior Features
Gutter Guard System
Garage Spaces
2
Other Structures
Other, Sheds
Parking Features
TwoCarGarage, Attached, DirectAccess, GarageDoorOpener, SideEntrance
Patio And Porch Features
Deck, Patio, Porch
Security Features
Security System Leased, Smoke Detectors
Financial
Taxes
$8,082
Map
Community
- Address70336 Welding Road Richmond MI
- CityRichmond
- CountyMacomb
- Zip Code48062
Subdivisions in Richmond
- A/P # 07 RICHMOND CITY
- CITY OF RICHMOND
- COUNTRY GARDEN ESTATES
- EM BEEBES FIRST ADD
- ERASTUS M BEEBE’S THIRD ADD
- GARDEN GROVE ESTATES
- GARDEN GROVE PARK
- GARDEN GROVE PARK CONDO
- GIERK & CHASKEYS ADD
- LAKE ANGELA ESTATES
- MACHOWSKI SUB
- ROSEWOOD TERRACE
- ROSEWOOD TERRACE CONDO
- SWAN CREEK
- SWAN CREEK RIVERSIDE
- SWAN CRK HOMES
- WEST RICHMOND CONDO
- WEST RICHMOND CONDO MCCP NO 1177
Market Summary
Current real estate data for Single Family in Richmond as of Oct 14, 2026
46
Single Family Listed
68
Avg DOM
211
Avg $ / SqFt
$457,473
Avg List Price
Property Summary
- 70336 Welding Road Richmond MI is a Single Family for sale in Richmond, MI, 48062. It is listed for $699,999 and features 3 beds, 4 baths, and has approximately 3,100 square feet of living space, and was originally constructed in 2022. The current price per square foot is $226. The average price per square foot for Single Family listings in Richmond is $211. The average listing price for Single Family in Richmond is $457,473. To schedule a showing of MLS#20261064226 at 70336 Welding Road in Richmond, MI, contact your LoChirco Realty, LLC agent at 586-321-9997.
Similar Listings Nearby

70336 Welding Road
Richmond, MI