
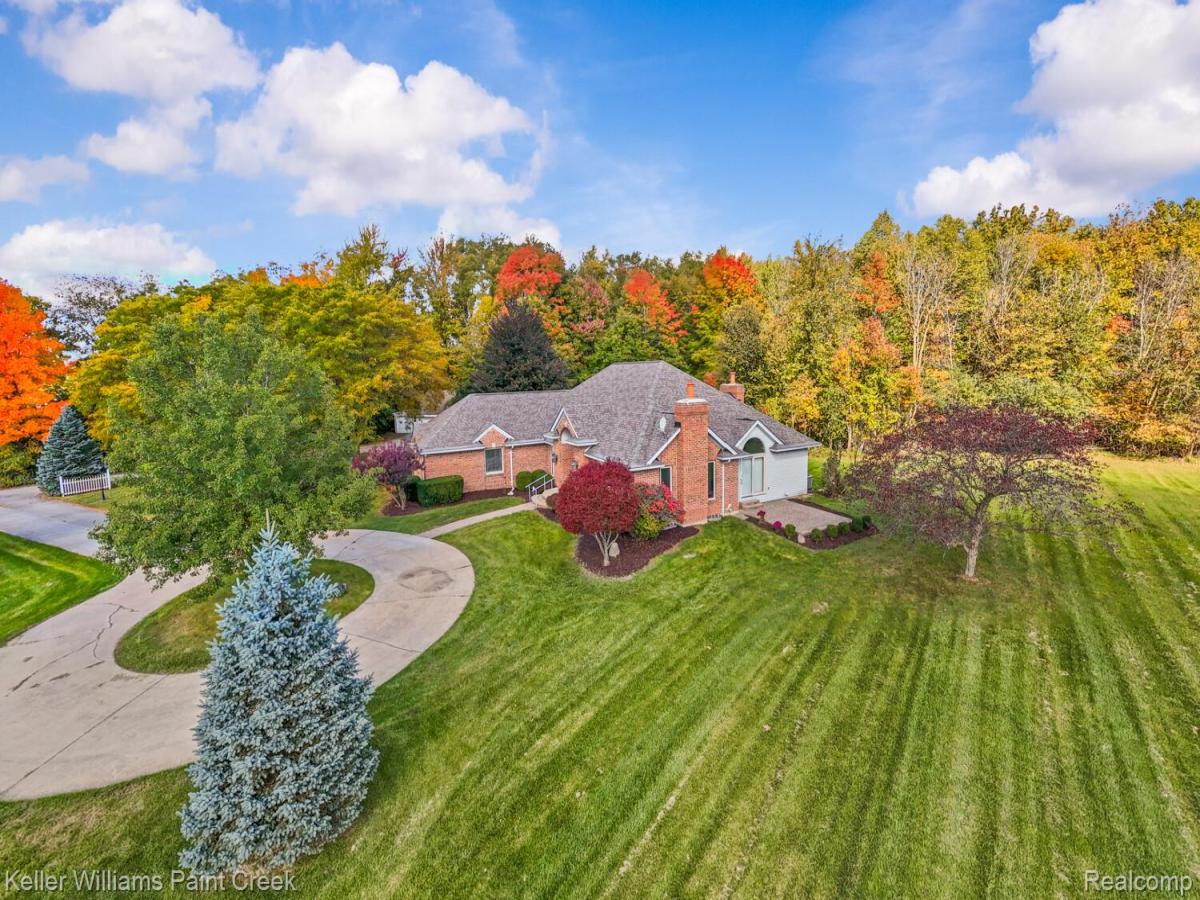
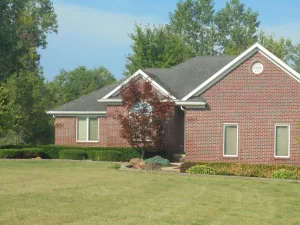
What’s not to love about this fantastic brick ranch with NO HOA and Natural Gas, situated on a beautiful 13+ acre private paradise, approximately two-thirds wooded! This spacious home is filled with natural light and offers incredible flexibility, privacy, and storage throughout.
Enter through the grand double doors into an inviting marble foyer overlooking the den/office with double French doors and the beautiful Great Room, featuring oak dentil crown molding and a cozy fireplace. Double French doors lead to the fantastic kitchen, offering an abundance of cabinetry and counter space, along with a sliding glass door providing access to the patio. The Family Room features a second fireplace and two French doors leading to the peaceful, private backyard.
The spacious Primary Suite offers an oversized luxury en suite with a corner Jacuzzi tub and large walk-in closet. The second bedroom also features its own private full bath and walk-in closet. The Den/Library provides additional flexibility and could easily serve as a fourth bedroom if needed.
The full-size finished basement adds even more living space and includes a third bedroom with a daylight/egress window, large walk-in closet, full bath, brand-new carpeting, and a gas hookup for a third fireplace if desired.
Additional features include hardwood finishes throughout, carbon monoxide detectors, generator hookup for a portable generator, newer architectural long-life shingle roof, and furnace approximately 10 years old.
Car enthusiasts, hobbyists, and anyone needing extra storage will LOVE the oversized 2.5-car attached garage PLUS an oversized 3-car detached garage/pole barn—perfect for all the toys, a workshop, Man Cave, She Shed, or additional storage.
Enjoy the privacy and beauty of 13+ acres with NO HOA, abundant living space, multiple garages, and endless possibilities. This truly special property has so much to offer! **PLEASE NOTE Highlighted lined areas are estimated and not true Lot Lines, Any buyer would have to verify actual lot lines ***
All informa
Enter through the grand double doors into an inviting marble foyer overlooking the den/office with double French doors and the beautiful Great Room, featuring oak dentil crown molding and a cozy fireplace. Double French doors lead to the fantastic kitchen, offering an abundance of cabinetry and counter space, along with a sliding glass door providing access to the patio. The Family Room features a second fireplace and two French doors leading to the peaceful, private backyard.
The spacious Primary Suite offers an oversized luxury en suite with a corner Jacuzzi tub and large walk-in closet. The second bedroom also features its own private full bath and walk-in closet. The Den/Library provides additional flexibility and could easily serve as a fourth bedroom if needed.
The full-size finished basement adds even more living space and includes a third bedroom with a daylight/egress window, large walk-in closet, full bath, brand-new carpeting, and a gas hookup for a third fireplace if desired.
Additional features include hardwood finishes throughout, carbon monoxide detectors, generator hookup for a portable generator, newer architectural long-life shingle roof, and furnace approximately 10 years old.
Car enthusiasts, hobbyists, and anyone needing extra storage will LOVE the oversized 2.5-car attached garage PLUS an oversized 3-car detached garage/pole barn—perfect for all the toys, a workshop, Man Cave, She Shed, or additional storage.
Enjoy the privacy and beauty of 13+ acres with NO HOA, abundant living space, multiple garages, and endless possibilities. This truly special property has so much to offer! **PLEASE NOTE Highlighted lined areas are estimated and not true Lot Lines, Any buyer would have to verify actual lot lines ***
All informa
Property Details
Price:
$650,000
MLS #:
20261069499
Status:
Active
Beds:
3
Baths:
4
Type:
Single Family
Subtype:
SingleFamilyResidence
Neighborhood:
area03021armadatwp
Listed Date:
Oct 7, 2026
Finished Sq Ft:
4,433
Year Built:
1994
See this Listing
Schools
School District:
Armada
Interior
Above Grade Finished Area
2333
Appliances
Dishwasher, Dryer, FreeStandingGasRange, FreeStandingRefrigerator, Microwave, RangeHood, Washer, WaterSoftenerOwned
Bathrooms
3 Full Bathrooms, 1 Half Bathroom
Below Grade Finished Area
2100
Cooling
Ceiling Fans, Central Air
Heating
Forced Air, Natural Gas
Interior Features
EntranceFoyer, JettedTub
Laundry Features
Laundry Room
Levels
One
Exterior
Architectural Style
Ranch
Attached Garage YN
1
Construction Materials
Brick, Vinyl Siding
Garage Spaces
5
Lot Features
Wooded
Other Structures
Pole Barn, Second Garage
Parking Features
FiveCarGarage, Attached, Detached, Driveway, ElectricityinGarage, GarageDoorOpener, GarageFacesSide, SideEntrance
Patio And Porch Features
Patio, Porch
Window Features
Egress Windows
Financial
Taxes
$7,274
Map
Community
- Address24037 Armada Center Rd Armada MI
- CityArmada
- CountyMacomb
- Zip Code48005
Subdivisions in Armada
Market Summary
Current real estate data for Single Family in Armada as of Oct 14, 2026
20
Single Family Listed
81
Avg DOM
261
Avg $ / SqFt
$619,872
Avg List Price
Property Summary
- 24037 Armada Center Rd Armada MI is a Single Family for sale in Armada, MI, 48005. It is listed for $650,000 and features 3 beds, 4 baths, and has approximately 4,433 square feet of living space, and was originally constructed in 1994. The current price per square foot is $147. The average price per square foot for Single Family listings in Armada is $261. The average listing price for Single Family in Armada is $619,872. To schedule a showing of MLS#20261069499 at 24037 Armada Center Rd in Armada, MI, contact your LoChirco Realty, LLC agent at 586-321-9997.
Similar Listings Nearby

24037 Armada Center Rd
Armada, MI